
Specialty Kitchen Cabinets Derby
Free Consultation
01332-529933
A blind corner cupboard, an alcove next to a chimney breast, or a run of wall units that stops half a metre short of the ceiling - most Derby kitchens have at least one space that a standard flat-pack cabinet won't fit properly. We design and build specialty cabinets - corner carousels, full-height pull-out larders, appliance garages and more - to the exact dimensions of that space, made and fitted by our own joiners rather than picked from a supplier's fixed range.Because we handle the whole job in-house, a specialty cabinet can be fitted on its own alongside your existing units, or as part of a wider refit alongside our kitchen fitting service. If the same run needs a worktop reshaped around the new cabinet, our stone and solid-surface worktops team prices that separately, so you know what you're paying for before work starts.
What's Built Into the Cabinet Price - and What's Billed Separately
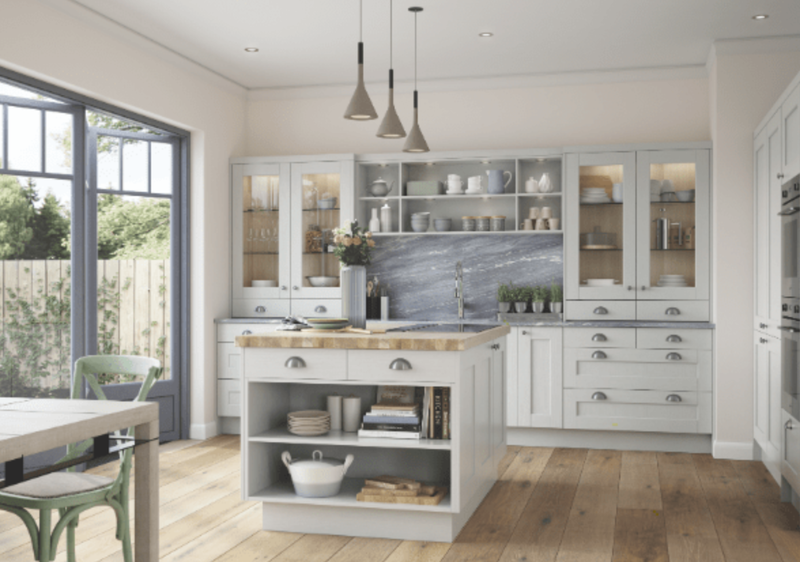
- Corner carousel and Magic Corner units built to fit a genuine blind corner, not a fixed stock size
- Full-height pull-out larders and pantry cabinets
- Appliance garages with a hidden socket for kettles, toasters and mixers
- Pull-out pan drawers, cutlery inserts and dedicated bin cabinets
- Open-front display cabinetry and bespoke wine racks
- Carcasses made to measure for awkward alcoves, chimney breasts and sloped ceilings
- German-engineered soft-close runners and hinges as standard, rated for heavy loads
- Doors and finishes colour-matched to your existing kitchen units
Not Included / Costed Separately
- Worktop cutting, re-templating or replacement where a new specialty cabinet changes the run - this is priced and scheduled separately with our stone and solid-surface team
- New electrical circuits, sockets or under-cabinet lighting fitted into a cabinet (for example the hidden sockets in an appliance garage) - carried out and certified by our Part P registered electricians as an add-on, not bundled into the cabinet price
- Moving pipework where a reconfigured cabinet run affects a sink, tap or dishwasher connection - handled by our NVQ Level 2 and City & Guilds qualified plumbers once confirmed on site
- Disconnecting or reconnecting a gas hob or range cooker near a new cabinet run - only carried out by our Gas Safe registered engineers, quoted separately
- Redecoration, tiling or flooring repair around the new cabinet once it's fitted
- Removal and disposal of your old units - we're a registered waste carrier so this can be arranged, but it's priced as an extra unless it's agreed and included in your written quote upfront
How We Design, Build and Fit a Specialty Cabinet
- Free design visit and measure: A joiner or designer measures the actual corner, alcove or gap in person, checks what's behind and below it (pipework, wiring, structural bits) and talks through which mechanism - carousel, pull-out larder, appliance garage - actually suits how you use the space.
- Written, itemised quote: You get a CAD drawing and a written price for the cabinet itself, with anything that isn't included - electrics, plumbing, gas work, worktop changes, waste removal - called out separately rather than folded into one number.
- Cabinet built to measure: The carcass is made to the exact opening rather than trimmed from a stock module, by joiners with City & Guilds training and a bench-joinery background, fitted with soft-close runners and hinges.
- Other trades booked around it: If the job needs power run to a hidden socket, a pipe moved, or a gas hob disconnected nearby, our own Part P registered electricians, NVQ-qualified plumbers or Gas Safe engineers are scheduled into the same install day, not left for you to arrange.
- Fitting and alignment: The cabinet is installed, doors and drawers aligned, and the mechanism run through a full open-close cycle before anyone leaves, so a sticking carousel or a door that doesn't sit flush gets caught on site, not after.
- Sign-off and old unit removed: A walk-through confirms everything opens, closes and locks together properly, your written 5-year labour and 2-year product guarantee is handed over, and - if it's been agreed in the quote - your old cabinet is taken away as a registered waste carrier.