
Kitchen Design in Derby
Free Consultation
01332-529933
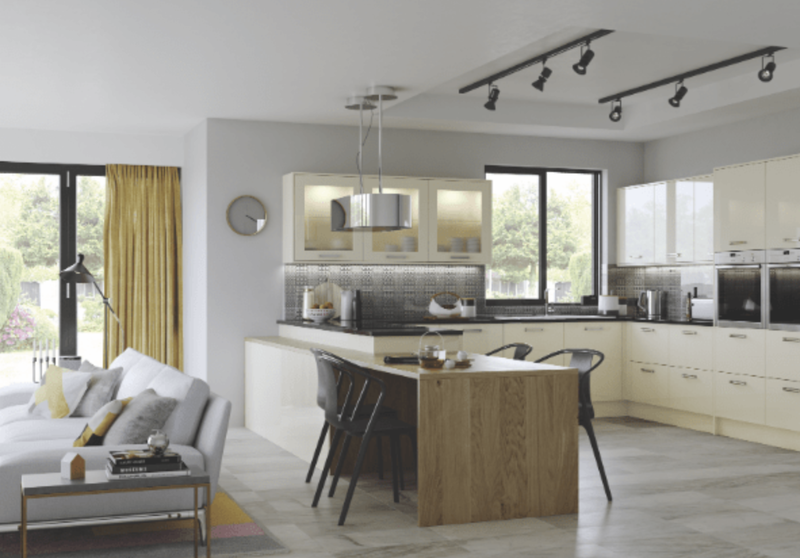
Kitchen design in Derby is really a series of small decisions that add up to a room you'll use every day: where the fridge goes so it doesn't block a doorway, whether an island fits without choking the walkway, which worktop will actually survive a busy family kitchen. Getting those decisions right before anything is ordered or fitted is the difference between a kitchen that works and one you're rearranging within a year. That's the job of a proper design stage - not a rendered picture to look nice on a screen, but a working plan built around your actual room, your budget and how your household really cooks and eats.
Once a layout and material palette are signed off, the design doesn't sit on a shelf waiting for someone else to pick it up - the same team carries it straight into supply and fitting, so nothing gets lost or reinterpreted along the way. You can see the range of finishes and cabinetry we install once a design is agreed on our fitted kitchens page.
What a kitchen design visit actually delivers
- An in-home measuring survey of the kitchen and any space it opens into
- A proper conversation about budget, cooking habits and how the household uses the room, before a single line gets drawn
- Layout options worked up for your specific walls and openings - galley, L-shape, U-shape, island or open-plan kitchen-diner
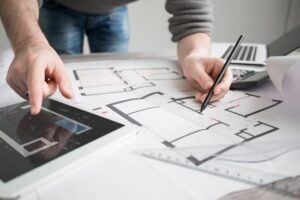
- A CAD floor plan with elevations and 3D visuals showing cabinetry, worktops and appliance positions
- Door style, worktop material, handle and colour selection, with physical samples where it matters (worktop and finish colours especially)
- Appliance placement planned around what you're keeping, what's being replaced, and standard appliance sizes so nothing gets specified into a gap it won't fit
- Early flags on where plumbing, gas and electrics need to move, so the design doesn't promise something the site can't deliver
- Design revisions before you're asked to commit to anything
- A written, itemised quote you can take away and think over
Not Included / Costed Separately
- Structural work such as removing a load-bearing wall - it can be designed around, but it's costed and checked against Building Regulations as a separate item, not folded quietly into a kitchen price
- Planning permission or building control applications for an extension - that sits with an architect or building control, though we'll happily design a kitchen around plans you've already had approved
- Listed building or conservation area consent - Derby has areas where external alterations need the council's own sign-off first, and that consent has to be in place before a design can be built around it
- Design work around appliances or fittings bought elsewhere without checking compatibility first - we'll flag a clash at the drawing stage rather than after a worktop's been cut around the wrong socket
- The cost of the fit itself - design is normally free with a quote, but supply and installation is priced and itemised separately once the design is agreed
How the design process runs, from first call to handover into fitting
- Initial call -- You tell us roughly what you're after - a full replacement, a redesign around a knock-through, a small galley kitchen made to work harder - along with a rough budget and timescale. No design work happens on this call; it's just enough to book the right visit.
- Free design visit and measure -- A designer comes to the house, measures the room properly (including door swings, window positions and any awkward angles an older Derby property tends to throw up), and looks at what's already there - existing plumbing runs, the consumer unit, gas supply, radiators - because all of that shapes what's realistic.
- Design brief conversation -- You go through priorities together: storage versus openness, an island versus keeping the floor space clear, which appliances stay and which get replaced, style and colour direction. This is where a lot of the real decision-making happens, before any drawing starts.
- CAD plan and material options -- The designer builds a floor plan with elevations and a 3D model so you can see the layout properly rather than imagine it - door styles, worktop options and finish samples are brought to this stage so choices are made against something physical, not a screen colour.
- Revisions and written quote -- You get a chance to change your mind on cabinet runs, appliance positions or finishes before anything is fixed. Once you're happy, you get an itemised written quote - what's included, what isn't - and a deposit is only taken once you've had time to look it over.
- Handover into project-managed fitting -- Measurements are reconfirmed, materials and appliances are ordered, and the same team that designed the kitchen carries it into the fit - joinery, worktops, plumbing, electrics and plastering scheduled and supervised as one job, not a chain of separate trades you have to coordinate yourself.
The design is free - what actually drives your kitchen budget
Design work itself is normally free once you're getting a quote for the job - you're not paying separately for the CAD plan or the 3D visuals. What you're really pricing is the finished kitchen the design leads to, and that varies a lot depending on what the design actually specifies. UK-wide figures put a full fitted kitchen, design included, at roughly £7,000 to £10,000 on average, with the fitting labour itself typically accounting for around £3,500 of that (Checkatrade, 2026).
Where a Derby job lands in that range - or outside it - depends on decisions made at the design stage: bespoke hand-finished cabinetry costs more than standard carcasses from a supply-only brand, stone or solid-surface worktops (granite, quartz, Dekton, Corian) cost more than laminate, and any structural change - moving a stud wall, relocating a soil pipe, adding a new gas run for a range cooker - adds a real, separately costed line rather than a rounding error. A small galley kitchen redesign will sit well under the average; a full open-plan reconfiguration with an island and stone worktops will sit above it. None of this can be priced accurately from a phone call or a couple of photos - a proper figure needs the site visit, because wall condition, existing services and access all move the number, sometimes by a lot.
Design visit vs template design: what the difference actually looks like
| What matters to you | Derby Kitchen Fitter design service | Typical supply-only showroom design |
|---|---|---|
| Who measures your kitchen | A designer visits your home and measures the actual room, including odd angles and existing pipework | Often worked up remotely from photos or a self-measured form you fill in |
| Who fits the design once it's agreed | The same in-house team - joiners, plumbers, electricians, plasterers - carries the design into the fit | The showroom's job usually ends at the design; you find and vet your own fitter separately |
| Quote | Written and itemised before any deposit is taken | Often an estimate that firms up once fitting and extras are added later |
| Guarantee on the finished job | 5 years on labour and installation, 2 years on products | Product guarantee from the manufacturer; installation guarantee depends entirely on who you hire to fit it |
| Revisions before you commit | Included as part of the design stage | Varies - some showrooms charge for further design appointments |
One team, from first drawing to final fit
The company was set up because too many people were getting let down by exactly the gap that sits between a nice-looking design and a kitchen that actually gets built well - a designer who hands you off to a fitter you've never met, a quote that grows once the "extras" appear, a finish that doesn't survive its first winter. Building one crew that does the design and the trade work removes that gap: the designer who measures your kitchen and draws the plan is working with joiners trained to City & Guilds standard with a bench-joinery background, plumbers qualified to NVQ Level 2 and City & Guilds, Part P registered electricians who issue their own safety certificates, Gas Safe registered engineers for any hob or range cooker connection, and master plasterers finishing the walls around it - so a design decision made on paper is one the trades on site can actually deliver, because they're the same people building the kitchen supply chain used to plan the fit around. As an independent installer, the team also fits kitchens from major supply-only brands including Howdens, Wren Kitchens, Magnet and premium German handleless systems, alongside its own bespoke joinery, stone worktop and spray-finishing work - so a design isn't steered toward one product range because it's the only thing on offer. Old units and materials are cleared as a registered waste carrier, and the business is a member of CITB and FSB. As the team puts it: "We only fit kitchens to the standard we'd want in our own homes - and we put that in writing before we start."
Design visits across Derby and the surrounding towns
Design visits are based out of the workshop on Stenson Road in Sunny Hill, Derby, with Derby itself as the main patch - which in practice means two quite different kinds of kitchen to design around. Older Derby housing stock, particularly Victorian and Edwardian terraces, tends to bring narrow galley kitchens with non-square walls and chimney breasts that a floor plan drawn from a photo would get wrong; newer estate housing around the city tends to bring more open-plan kitchen-diners where the design question is more about zoning the space than fitting around it. The same team also covers the towns around Derby - Chesterfield, Long Eaton, Belper, Ilkeston, Heanor, Alfreton, Swadlincote, Ripley, Dronfield, Duffield and Wirksworth - along with Matlock, Bakewell and Buxton on the Peak District fringe, where older stone-built cottages often have thicker, less regular walls that make the in-person measuring stage even more worth doing properly rather than skipping. Work also extends into Nottingham and Nottinghamshire for anyone happy to have the design visit and fit handled by the same Derby-based team.
Kitchen design questions we're actually asked
How much does professional kitchen design cost in Derby?
The design stage - the measuring visit, CAD plan and material options - is normally free once you're getting a quote for the finished kitchen. What you pay for is the kitchen itself: UK-wide figures put a full fitted kitchen including design at roughly £7,000 to £10,000, with fitting labour making up around £3,500 of that. Bespoke joinery, stone worktops and any structural change push the figure up; a straightforward galley redesign tends to sit below the average. A firm number needs a site visit.
What's the best kitchen layout for a small space?
There isn't one answer that fits every room - it depends on where your doors, windows and services already sit. Galley layouts (units along two facing walls) tend to make the most of a narrow room without wasted floor space; a single-wall run works where you can't spare a walkway on both sides; an L-shape often frees up a corner for a small table. The design visit exists to work out which of those actually suits your walls, rather than guessing from a generic small-kitchen template.
How long does the kitchen design process take before fitting starts?
It depends on how quickly decisions get made on your side as much as ours - the measuring visit and initial CAD plan can usually be turned around within a couple of weeks, but revisions, material sourcing and confirming appliance choices add time on top. A simple like-for-like redesign moves faster than an open-plan reconfiguration with structural changes. We'll give you a realistic timescale once we've seen the room and the scope's clear.
Do I need to know my budget before booking a design consultation?
A rough figure helps a lot - it stops the design going down a path that gets rejected on price later. You don't need an exact number, but even a range (say £8,000-£12,000, or a maximum you're not prepared to go over) means the designer can propose layouts and materials that actually fit it, rather than presenting options you'd never realistically choose from.
Can a kitchen designer help with an open-plan kitchen-diner?
Yes, and it's one of the more design-heavy jobs to get right - the layout has to work as a kitchen and as a dining or living space at once, which usually means thinking about zoning (where the cooking zone visually and physically ends), sightlines from the seating area, and where noise and mess from cooking sit relative to where people are eating. It often also involves knocking through a wall, which needs to be planned and costed as structural work alongside the kitchen design itself.
What's the difference between a kitchen designer and a kitchen fitter?
A designer plans the layout, specifies materials and produces the drawings the job is built from; a fitter is the tradesperson (or team of trades - joiner, plumber, electrician) who physically builds it on site. Plenty of companies split the two, which is where jobs go wrong - a design gets signed off that the fitter then has to reinterpret, or a site condition the designer never saw causes problems mid-fit. Having the same team do both means the person drawing the plan already knows what the trades on site can actually deliver.
Is 3D kitchen design visualisation included free with a quote?
Yes - the CAD floor plan and 3D visuals are part of the free design visit, not a paid add-on. You'll see a floor plan, elevations and a 3D representation of the cabinetry, worktops and appliance layout before you're asked to commit to anything or put down a deposit.
How many design revisions are usually included?
Revisions are included as a normal part of getting the design right - most jobs need at least one round of changes once you've seen the first plan properly, whether that's shifting an appliance, changing a worktop material or rethinking a run of units. The process is built around getting to a design you're genuinely happy with before a deposit is taken, not rushing you to sign off the first draft.
Can a kitchen be redesigned around existing appliances?
Yes, and it's a common request - if a range cooker, American-style fridge freezer or built-in appliance is staying, the designer works the layout and cabinetry around its actual dimensions and clearance needs rather than assuming a standard gap. It's worth confirming exact appliance measurements at the design visit, because a few millimetres out on a range cooker gap is the kind of thing that only shows up expensively once cabinetry's been ordered.
Can a kitchen design be produced remotely from photos and measurements without an in-home visit?
It's possible for a very simple like-for-like layout, but it's not how we'd recommend doing it for anything more involved - self-measured dimensions miss the things that actually shape a design: a wall that's slightly out of square, a soil pipe location, a chimney breast that isn't quite where a floor plan suggests. The free in-home visit exists specifically to catch those before they become a fitting-day problem.
How does a kitchen designer handle listed building or conservation area restrictions in Derby?
Internal kitchen design itself generally isn't restricted, but Derby has conservation areas where external changes - a new window, an extension, altering a rear elevation for a kitchen-diner - need the council's consent before work can start. If your project touches anything external, that consent needs to be sorted first; the design can then be built around what's actually been approved rather than around something that later has to change.
Can a kitchen designer incorporate accessible or future-mobility design principles?
Yes - things like wider walkway clearances, pull-out or lower-height storage, worktop sections at a different height, and lever-style taps and handles can all be planned into a layout from the start. It's far easier and cheaper to design these in at the outset than to retrofit them into a finished kitchen later, so it's worth raising at the design visit if it's a consideration, even a future one.
Do kitchen designers account for natural light and window orientation when planning layouts?
It's part of what the in-home visit is for - where the window sits and which way the room faces affects where a sink or prep area works best, whether a dark run of cabinetry will feel oppressive, and how artificial lighting needs to be planned to cover the gaps natural light leaves. It's the kind of detail that's genuinely hard to judge from photos or a floor plan alone.
Book your free design visit before the diary fills
A kitchen design is the one part of the job that costs nothing to get started on, and it's the part that determines whether everything after it goes smoothly. The earlier a design visit happens, the more time there is to think properly about layout and materials rather than rushing a decision because a fitting slot's booked in. Get in touch to arrange a free design visit and see your own kitchen drawn up in CAD before you commit to anything.
Kitchen Fitters Derby, Fitted Kitchens, Derby
Call 01332-529933
Free Quotes • Two decades planning • Same team designs
Quick Free Estimate - No Obligation
Fully Insured • Response within 15 mins
🔒 Your details are safe with us. No spam, ever.