
Small Kitchen Design Derby
Free Consultation
01332-529933
If your kitchen sits in one of Derby's Victorian terraces around Pear Tree, Normanton or Rose Hill, or in a 1930s semi in Mickleover or Allestree where the kitchen was built as a separate room off a narrow hallway, you'll already know the layout works against you before a single unit goes in. Chimney breasts, understairs cupboards and walls that are rarely square all eat into a room that was cramped to begin with, and off-the-shelf carcasses from a builders' merchant often leave gaps that are hard to hide. Good small kitchen design starts by measuring the room as it actually is rather than as a standard floor plan assumes, and building the layout and the cabinetry around those constraints instead of fighting them.A free in-home design visit with CAD drawings shows how a layout will actually sit in your space before you commit to anything, and a written itemised quote follows with nothing added once work starts. Where a corner or recess doesn't match anything off a factory production line, our own bespoke cabinet-making service cuts units to fit it exactly, which matters more in a small kitchen than a large one because there's no slack to lose.
What's Included When We Redesign a Small Kitchen
- Free in-home design visit with CAD drawings and 3D visualisation of your actual room, not a generic layout
- Full removal of the old kitchen and legal disposal of units, worktops and packaging as a registered waste carrier
- Bespoke joinery cut to fit non-standard corners, uneven walls and low ceilings, made by joiners with City & Guilds training and a bench-joinery background
- Stone or solid-surface worktop templating and fitting - granite, quartz, Dekton, Corian and similar - laser-measured and jointed by experienced stonemasons for a seamless finish
- Part P registered electrical work for lighting, sockets and appliance circuits, with full safety certificates issued on completion
- Plumbing connections for sinks, taps, dishwashers, washer-dryers and boiling-water taps, carried out by plumbers qualified to NVQ Level 2 and City & Guilds
- Gas Safe registered connection and commissioning of gas hobs or range cookers where one is fitted
- Fitting, testing and integration of space-saving appliances such as slimline dishwashers, combination ovens and induction hobs
- One project manager coordinating every trade, so you have a single point of contact from measuring day to sign-off
- A written 5-year labour and installation guarantee plus a 2-year guarantee on products, agreed before any work starts
Not Included / Costed Separately
- Structural work such as removing a load-bearing wall - this needs a structural engineer's sign-off and building regulations approval, and is priced separately once identified on the site visit
- Full rewiring of a property's consumer unit or circuits outside the kitchen
- Plastering beyond the kitchen area itself, though our master plasterers can quote for this as an add-on if adjoining rooms need making good
- Building an extension or knocking through to physically enlarge a room that's genuinely too small for the layout you want
- Fitting units bought supply-only from another retailer is available as a separate installation-only service (we work independently with Howdens, Wren Kitchens, Magnet and premium German handleless ranges) rather than being part of a full design-and-build quote
- Appliance servicing or repairs once the manufacturer's own warranty period has ended
How We Plan and Fit a Small Kitchen, Start to Finish
- Free design visit and CAD layout: We measure the room as it actually is, including any chimney breast, sloped ceiling or off-square wall, and work up two or three CAD layout options so you can see how each one uses the space before committing to any of them.
- Written itemised quote: Once a layout is agreed, you get a written quote broken down by trade and material, with no extras added once the job starts.
- Strip-out and disposal: The old kitchen comes out and is removed as a registered waste carrier - units, worktops and packaging leave the property legally rather than sitting in a skip on the drive.
- First-fix electrics and plumbing: Part P registered electricians and NVQ-qualified plumbers run the wiring, sockets and pipework behind the new layout before a single cabinet goes in, since a small kitchen gives almost no room to correct a first-fix mistake later.
- Cabinet fitting and worktop templating: Joinery is fitted to the actual walls rather than a theoretical square room, then the worktop is laser-templated and cut once the cabinets are in place, so the joint lines fall where they'll be least noticeable in a compact run.
- Appliance connection and sign-off: Gas hobs are connected and commissioned by a Gas Safe registered engineer, every item is checked off against the original quote, and the job finishes with a walk-through and the written guarantee paperwork.
What a Small Kitchen Redesign Costs in Derby
Price is driven far more by what has to change behind the units than by the units themselves. A small kitchen where the layout stays the same and the existing wiring and pipework are reused costs a lot less than one where sockets need moving, a wall needs replastering, or the gas supply has to be repositioned for a new hob. Worktop material makes the next biggest difference - a laminate or budget quartz run costs less than a jointed piece of granite, marble or Dekton templated by a stonemason. Because every one of those variables is specific to your room, we don't quote from a phone call: the free design visit is what turns a rough estimate into a written, itemised figure you can rely on, with nothing added once work starts.
Small Kitchen Layout Options Compared
| Layout | Typical space needed | Best suited to | The trade-off |
|---|---|---|---|
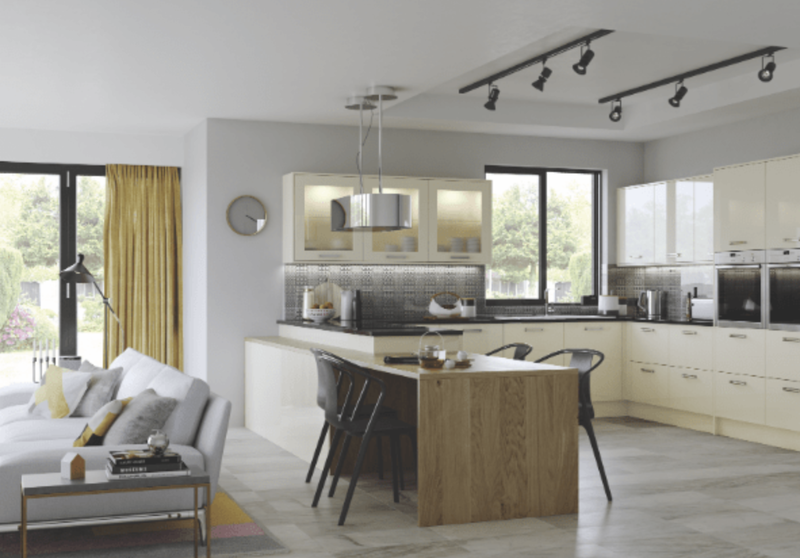
| Galley (two parallel runs) | From around 2.5m wide with a clear walkway between runs | Narrow Derby terraces where the kitchen is a corridor-shaped room | Very efficient to work in, but there's rarely room left for a dining table |
| L-shaped | Roughly 3m x 3m, built around one corner | Semi-detached properties with a squarer room and a corner to use | Frees up a run of wall for a breakfast bar, but the corner itself is wasted unless fitted with a magic-corner or carousel unit |
| Single wall | Any width along one wall - the most forgiving layout | Studio kitchens, apartments and open-plan conversions | Cheapest and simplest to fit, but gives the least worktop and storage of any layout |
| Peninsula | Around 2.5m x 3m plus a short run of units | Kitchens too small for a full island but wanting a break-out prep or seating spot | Gives some of the sociability of an island without needing clearance on all sides |
| Full island | At least 1m clearance required on every side | Larger small kitchens, typically 3m x 4m or bigger | Most flexible for prep and seating, but rules it out for a lot of Derby's smaller footprints |
One Site-Managed Crew, Not a Chain of Subcontractors
Small kitchens punish disorganised building work faster than large ones - there's no spare cupboard to hide a badly routed cable behind, and a worktop joint that's a millimetre out shows on a run that's only two metres long. Derby Kitchen Fitter started because too many homeowners were being let down by separate contractors who didn't talk to each other, quotes that grew once work had started, and finishes that didn't survive their first winter. The answer was to build one crew covering every trade a kitchen needs and project-manage the job from the first measurement to the final adjustment, so there's never a question of which contractor is responsible if something needs fixing. On site that means joinery cut by tradespeople with a bench-joinery background, wiring signed off by Part P registered electricians, sinks and taps connected by plumbers holding NVQ
Level 2 and City & Guilds qualifications, any gas hob commissioned by a Gas Safe registered engineer, and any wall left exposed once the old units come out made good by master plasterers with decades of hands-on site experience - all backed by a written 5-year labour and installation guarantee agreed before work starts, not offered afterwards as a concession. The team has fitted kitchens across Derby and Derbyshire for around 20 years, is a member of the CITB and FSB, and works to its own stated standard: “We only fit kitchens to the standard we'd want in our own homes - and we put that in writing before we start.”
Small Kitchen Fitting Across Derby and the Surrounding Towns
Derby Kitchen Fitter is based at the workshop on Stenson Road in Sunny Hill, DE23, and most small kitchen projects come from within the city itself - the Victorian terraces of Pear Tree, Normanton and Rose Hill, the postwar semis of Chaddesden and Oakwood, and the 1930s housing in Mickleover and Allestree, each of which throws up its own version of the same problem: a kitchen sized for a smaller family, an older cooking style or a completely different layout of appliances than the one you actually need. The same team also travels out to Chesterfield, Long Eaton, Belper, Ilkeston, Heanor, Alfreton, Swadlincote, Ripley, Matlock, Dronfield, Duffield, Wirksworth, Bakewell, Buxton and into Nottingham, though a small kitchen redesign is easiest to plan properly with an in-person visit rather than photos alone, so the design visit is always done on site regardless of distance.
Got Questions?
Frequently Asked Questions
Can you fit a dishwasher and washing machine into a genuinely small kitchen?
Usually yes with a slimline model, but only if the plumbing and drainage can reach that corner of the room - that's one of the things we check on the design visit rather than promising blind, since moving a soil pipe or waste run adds cost.
Is a galley layout always the best choice for a narrow Derby terrace kitchen?
It's often the most space-efficient, but not always the most liveable - if you want anywhere to sit down, even a small breakfast bar, an L-shaped layout that frees up one wall can work better even in a narrow room, which is why we run through more than one CAD option rather than defaulting to one.
How long does a small kitchen refit actually take?
Most small kitchen projects run one to two weeks from strip-out to final sign-off, depending on how much first-fix electrical and plumbing work is needed and whether any plastering has to dry out before units go in.
Do you remove the old kitchen, or do I need to arrange a skip myself?
We remove it as part of the job. As a registered waste carrier, the old units, worktop and packaging are taken away and disposed of legally, so you don't need to arrange a skip or a separate collection.
What if my kitchen has a stud wall or chimney breast that's in the way?
If it's a genuinely load-bearing wall, that's structural work needing a structural engineer's sign-off and building regulations approval, which sits outside a standard kitchen quote and gets priced separately once identified. A non-structural stud wall or an unused chimney breast is more straightforward and can often be worked around or removed as part of the joinery.
Can you fit a kitchen I've bought supply-only from Howdens or Wren?
Yes - alongside full design-and-build projects we also work as an independent installation specialist for major supply-only brands including Howdens, Wren Kitchens, Magnet and premium German handleless ranges, fitting units you've bought elsewhere as a standalone service.
Will a small kitchen redesign disturb the rest of the house?
Some disruption is unavoidable, particularly during strip-out and first-fix, but because one crew manages every trade rather than a chain of separate contractors arriving on their own schedule, the work is sequenced to keep the disruption to the kitchen itself rather than spreading across the house.
Do you guarantee the work once it's finished?
Yes - every job comes with a written 5-year labour and installation guarantee and a 2-year guarantee on products, agreed and put in writing before work starts, not offered afterwards as a goodwill gesture.
What if I want an island but I'm not sure my kitchen is big enough?
A full island needs around a metre of clearance on every side to be usable, which rules it out in a lot of smaller Derby kitchens - a peninsula gives some of the same benefit with less room needed, and it's exactly the kind of trade-off the design visit is there to work through with actual measurements rather than guesswork.
Book Your Free Design Visit
A small kitchen only gets one chance to be laid out properly - once the units are fixed to the wall, moving a socket or resizing a run means ripping work back out. Book the free in-home design visit and CAD options now, and you'll have a written, itemised quote in hand before anything is ordered, with nothing added later and every trade covered by the same written guarantee.
20 Years' Experience • 5-Year Guarantee • Licensed Waste Removal
Quick Free Estimate - No Obligation
Fully Insured • Response within 15 mins
🔒 Your details are safe with us. No spam, ever.