
Planning Your Kitchen Renovation: Step-by-step Guide for Derby Homeowners
Free Consultation
01332-529933
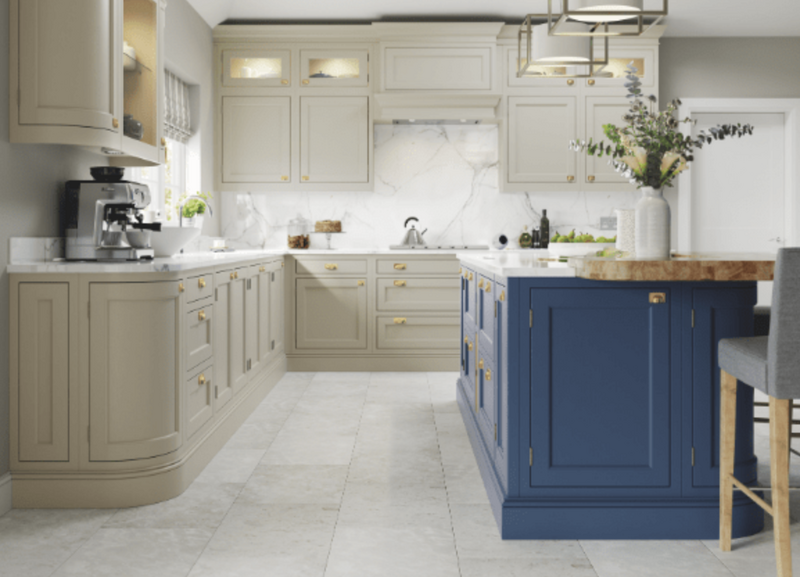
What's Included in Our Kitchen Renovation Planning and Design Service
- A free design visit to measure the room and talk through how you actually use the kitchen, followed by CAD layout options
- A written, itemised quote before any work starts, so you know exactly what's included and what's optional
- Budget guidance across refresh, mid-range and full transformation scopes, based on what similar Derby projects have actually cost
- Planning permission and building regulation guidance specific to Derby City Council requirements, including Part P electrical sign-off
- Scheduling and supervision of every trade the job needs - joiners, plumbers, electricians, gas engineers and plasterers - as one team rather than separate bookings
- Sourcing and ordering through trusted suppliers, including Symphony Gallery kitchens, local worktop fabricators and appliance retailers
- Removal and legal disposal of your old units and materials as a registered waste carrier
- A final walk-through, snagging check and written guarantee documentation before the job is signed off
Not Included / Costed Separately
- Structural engineer's calculations and fees for load-bearing wall removal - arranged separately once we confirm a wall needs to come out
- Formal planning permission application fees payable to Derby City Council, where a project needs them
- Rewiring or upgrading the property's main electrical or gas supply beyond the kitchen circuit - priced once an electrician or Gas Safe engineer has actually looked at it
- Floor levelling, joist repairs or damp remediation uncovered once the old kitchen is stripped out - quoted as soon as the problem is visible
- Bespoke or made-to-measure units, which carry longer lead times than standard ranges and are scheduled accordingly
- Appliance manufacturer warranty claims, which are handled directly with the manufacturer rather than through us
Coordinating the Trades Yourself vs Using a Single Planning and Project Management Team
| What matters during the renovation | Booking each tradesperson yourself | Using our planning and project management service |
|---|---|---|
| Point of contact | You chase each trade individually for updates and scheduling | One team schedules and supervises every trade from strip-out to handover |
| Quotes | Separate quotes from each tradesperson, not always in writing | One written, itemised quote before any work starts |
| Qualifications | You check each electrician, plumber and gas engineer's certification yourself | Part P electricians, NVQ Level 2 and City & Guilds plumbers, and Gas Safe engineers already working as one crew |
| Waste removal | Arranged separately - you need to confirm the carrier is registered | Included, carried out under our own registered waste carrier status |
| Guarantees | Whatever terms each individual tradesperson offers, if any | 5-year labour and installation guarantee, plus 2-year guarantee on products |
| If something goes wrong | Working out which tradesperson is responsible can take time | One team accountable for the whole job, in writing |
Planning Advice From the People Who Actually Fit the Kitchen
Every layout and budget figure in this guide reflects jobs we've completed, not a sales script: the load-bearing wall we uncovered in West Bridgford and the uneven subfloor we found in Ilkeston were both real projects our own design team scoped before handing them to the trade that dealt with them. Because the same company plans and fits the kitchen, a CAD layout only reaches you once it's been checked against what the room can actually take - stud walls that turn out to be masonry, a soil pipe run that dictates where a sink can sit, a consumer unit that needs upgrading before new circuits go in. That's the difference between a plan drawn on a screen and a plan that survives strip-out. Budget guidance in your quote is built the same way, from what similar Derby kitchens have actually cost to complete rather than a generic price list, and it's given to you in writing before any work starts. If your project needs a permit sign-off - Part P certification for new circuits, for instance - that gets flagged at the planning stage, not discovered halfway through the fit.
Kitchen Planning Visits Across Derby and the Surrounding Towns
Most of our planning and design visits are in Derby itself, including Chaddesden, Alvaston, Mickleover and Allestree, where a lot of the housing is 1930s semis built over suspended timber floors, so a design visit there often includes checking underneath for movement before we commit to a layout. Out towards Long Eaton and Heanor we see more solid-walled Victorian terraces, where a chimney breast and the lack of any cavity wall change what a design can do with wall units and where pipework can run. Further into the Peak District towns we cover - Matlock, Bakewell, Wirksworth and Buxton - stone-built and listed properties are common, and a planning visit there usually has to factor in conservation area restrictions before we finalise a layout that changes any external openings. Wherever the postcode, the design visit and CAD process work the same way: measured on site, checked against what the building can actually take, then turned into a written quote.
Frequently Asked Questions
What Do You Actually Want from Your New Kitchen?
Before we talk about granite worktops or soft-close drawers, let's figure out what you're really trying to achieve. I always start our Derby consultations with these questions: How do you currently use your kitchen? What frustrates you most about your current space? Do you entertain often, or is it mainly family cooking? What's your honest budget range? Real example: The Johnson family in Carlton thought they wanted a complete gut renovation. After walking through their daily routine, we realised their main issues were storage and outdated worktops. A targeted makeover saved them £8,000 and delivered exactly what they needed.
How Much Should You Budget for Your Derby Kitchen Renovation?
Let's talk money honestly. In Derby, most of our kitchen renovations fall into these ranges: Basic refresh: £3,000-£8,000 (new doors, worktops, paint) Mid-range renovation: £8,000-£18,000 (new units, appliances, some layout changes) Complete transformation: £18,000+ (everything new, possible structural work) Budget reality check: Add 20% contingency to whatever number you're thinking. Kitchen renovations always uncover surprises - maybe your floorboards need replacing, or the electrics are older than expected.
What Permits Do You Need in Derby?
Most kitchen renovations don't need planning permission, but some do. Here's when you definitely need to check with Derby City Council: Removing or moving walls Adding windows or external doors Extending into garden space Major electrical or gas work Listed buildings or conservation areas Building regulations apply to: Electrical work (Part P) Gas installations Structural changes Ventilation improvements Water supply modifications Don't skip this step. Working without proper approvals can create massive problems when you sell your house.
How Long Does a Kitchen Renovation Actually Take?
Here's what we typically see for Derby kitchen projects: Planning and permits: 2-4 weeks Ordering materials: 2-6 weeks (longer for bespoke items) Actual renovation work: 2-4 weeks Total project time: 6-14 weeks from start to finish Factors that extend timelines: Custom or made-to-measure units Structural changes requiring building control Busy periods (spring is mental for kitchen fitters!) Unexpected issues uncovered during work
What Happens if Things Go Wrong?
Even with perfect planning, sometimes things don't go to plan. Here's how we handle problems: Communication is key: We keep you informed about any issues and proposed solutions. Insurance coverage: All our work is fully insured, giving you peace of mind. Problem-solving experience: We've dealt with most issues before and know how to fix them efficiently. Customer satisfaction guarantee: We don't consider a job finished until you're completely happy.
Ready to Start Planning Your Derby Kitchen Renovation?
Planning might seem complicated, but taken step by step, it's actually quite straightforward. The key is starting with realistic goals and working with experienced professionals who understand Derby homes. We've been helping Derby families create their dream kitchens for over a decade. Our approach combines careful planning with skilled craftsmanship to deliver renovations that work perfectly for your lifestyle and budget. Want to discuss your kitchen renovation plans? Call Derby Kitchen Fitter on 01332-325444 for a free, no-obligation consultation. We'll assess your space, discuss your goals, and provide honest advice about the best approach for your project. Our design and planning service takes the stress out of renovation planning, ensuring your project runs smoothly from start to fini
Ready to Start Planning Your Kitchen?
Book a free design visit and get honest budget guidance for your Derby kitchen renovation. Call Derby Kitchen Fitter on 01332-529933 or email info@derbykitchenfitter.co.uk to get started.
Two decades planning • A written • 5-Year Guarantee
Quick Free Estimate - No Obligation
Fully Insured • Response within 15 mins
🔒 Your details are safe with us. No spam, ever.