
Kitchen Renovation Services Derby
Free Consultation
01332-529933
Full Strip-Out or Partial Refit: What Each One Actually Covers
- Removing old units, worktops, tiling and, where needed, flooring back to bare walls and subfloor for a full strip-out
- First-fix plumbing and electrics moved to suit a new layout - relocating the sink, dishwasher point, cooker circuit or a new island run
- Plastering and making good the walls once old tiling and units are stripped away, so joinery goes onto a flat surface rather than an uneven one
- Fitting new cabinetry - our own bespoke joinery or a supply-only brand such as Howdens, Wren Kitchens or Magnet - to the same standard either way
- Templating and fitting stone or solid-surface worktops (granite, quartz, Dekton, Corian or Minerva), jointed on site by our own stonemasons
- Second-fix plumbing, Part P certified electrics for new sockets and lighting, and Gas Safe connection and commissioning of a hob or range cooker
- Splashback tiling or upstands to finish the new run of units
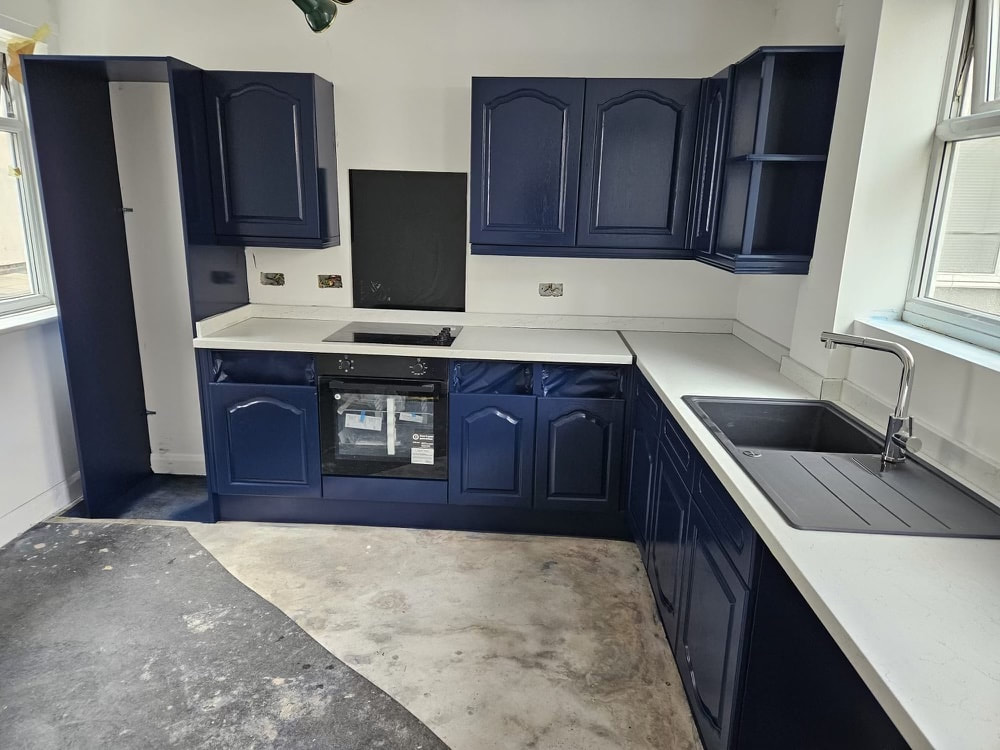
- A lighter partial renovation - new doors, fronts, worktops and handles fitted onto sound existing carcasses, or a spray-finished and colour-matched respray, without disturbing pipework or wiring where the existing layout allows it
- Removal and legal disposal of old units, worktops and rubble as a registered waste carrier
Not Included / Costed Separately
- Moving or removing load-bearing walls, which needs building control sign-off and is scoped and priced as a separate structural job
- Appliances themselves, unless you'd like us to source and supply them as part of the quote
- Rewiring beyond the kitchen circuit or a new consumer unit - flagged at the design visit if your existing electrics can't take the extra load a new kitchen puts on them
- Repairing damage outside the kitchen footprint, for example floor or ceiling damage in a room below caused by an old, failing kitchen
How a Renovation Runs From First Call to Final Sign-Off
- Free design visit and measure -- One of the team comes out to measure the room, talk through what you want from the space and, for a full renovation, check what's under the existing units - the condition of the walls, floor and any pipework that might need moving. You get CAD design options to work from rather than just a description.
- Written itemised quote -- Once the design is agreed you get a written quote broken down by trade and material, so joinery, worktops, plumbing, electrics and waste disposal are all priced separately, with nothing added once work starts.
- Strip-out and first fix -- Old units, worktops and tiling come out, plumbing and electrical first fix is moved to the new layout, and any plastering needed to flatten the walls happens before a single new unit goes in.
- Fitting cabinetry, worktops and connections -- Cabinetry goes in first, whether that's our own joinery or a supply-only brand kitchen, worktops are templated and fitted once the units are level, and gas and electrical second fix - hob, oven, sockets and lighting - is connected and certified.
- Snagging and sign-off -- A project manager walks the finished kitchen through with you, checks doors, drawers and worktop joints, and hands over the written 5-year labour and installation guarantee plus the 2-year product guarantee before calling the job finished.
How a Full-Service Renovation Compares to Hiring Trades Separately
| Derby Kitchen Fitter | Hiring separate tradespeople yourself | |
|---|---|---|
| Accountability if something needs fixing | One team, covered by a written 5-year labour and installation guarantee | You have to work out which tradesperson is responsible |
| Qualified trades on site | City & Guilds joiners, NVQ Level 2 plumbers, Part P registered electricians and Gas Safe engineers, all part of the same crew | Depends who each subcontractor happens to bring in |
| Old kitchen and waste removal | Removed and disposed of legally as a registered waste carrier | Often left for you to arrange and pay for separately |
| Scheduling between trades | Every trade sequenced and supervised by one project manager | You coordinate each visit and the gaps in between yourself |
| Supply-only brand kitchens (Howdens, Wren, Magnet, premium German handleless) | Fitted as an independent installation specialist to the same standard as our own joinery | Only fitted if the retailer's own installer has availability |
Why Derby Families Trust Us With a Full Renovation, Not Just a Fit
A full renovation is where a fragmented trades chain causes the most damage, because a strip-out changes what's actually possible halfway through the job. Take the tiling off an old splashback and the wall behind it can turn out to be a good inch off plumb. Lift the old units and the pipework underneath sometimes isn't where the original fitter's drawing said it was, or a new island run needs a supply moved that nobody priced for at quote stage. Split across separate firms, a discovery like that means a phone call to a different tradesperson, a wait while someone's free, and an argument about who pays for the extra work before the job can move on. Derby Kitchen Fitter built three specialist areas under one roof specifically so a renovation doesn't stall at those points: bespoke cabinetry and joinery, stone and solid-surface worktops, and spray finishing and resurfacing for kitchens that need updating rather than stripping out. Our master plasterers make good the walls once old units come out, so the joiners aren't fixing new cabinets to a wall that's still uneven, and our stonemasons template the worktop only once the units are actually fitted and level, not from a drawing done weeks earlier. Gas hob and range cooker connections are handled by Gas Safe registered engineers, the electrics by Part P registered electricians who issue proper safety certificates, and old units and rubble leave the property legally through our registration as a waste carrier. Every renovation carries a written 5-year guarantee on labour and installation and 2 years on the products themselves, agreed before a single unit comes out - so if a worktop joint opens up or a drawer runner fails once the crew has gone, it's a warranty call rather than a dispute.
Frequently Asked Questions
How much does a kitchen redesign cost in Derby?
Our initial kitchen design service is FREE - Call our team now to arrange your personal consultation.
What's the best kitchen layout for a Derby terrace house?
Many Derby terrace houses have galley or L-shaped kitchens. For galley kitchens, we recommend keeping tall units on one wall and base units on the other. For L-shaped kitchens, placing the sink and dishwasher on one run and the cooking area on the other often works best.
How much does a new kitchen cost in Derby?
Kitchen renovation costs in Derby range from around £8,000 for a basic renovation to £30,000+ for a premium kitchen with high-end appliances. Most of our mid-range kitchen renovations fall between £12,000-£20,000 including all fitting work.
How long does a full kitchen renovation take in Derby?
Most kitchen renovations in Derby take 2-4 weeks from demolition to completion. Larger projects or those with structural changes might take 4-6 weeks. We always aim to stick to our timelines, though unexpected issues can occasionally add a day or two.
Do you need to move out during a kitchen renovation?
You usually don't need to move out during a kitchen renovation, but you won't be able to use your kitchen normally. Some of our Derby customers set up a temporary kitchen in another room, while others use the time to take a short holiday. We can always work around your needs and provide advice on coping during the renovation.
Do I need planning permission for an open plan kitchen in Derby?
Most internal walls can be removed without planning permission, but you'll likely need Building Regulations approval if the wall is load-bearing. We handle all necessary approvals as part of our service.
What are the current kitchen trends in Derby?
Currently popular in Derby are darker cabinet colours (navy, forest green, charcoal), mixed with warm metallic accents like brass or copper. Clever storage solutions, like larder units and corner optimisers, are also in high demand.
Is it worth upgrading to energy-efficient appliances?
Yes! While energy-efficient appliances might cost a bit more upfront, they typically save money in the long run. A modern A+++ fridge freezer can save around £90 per year compared to an older model.
How much does a kitchen renovation cost in Derby?
Kitchen renovation costs in Derby vary widely based on size, materials, and complexity. A basic renovation starts around £8,000, mid-range kitchens typically cost £12,000-£20,000, and premium kitchens with high-end appliances and materials can exceed £30,000. During your free consultation, we'll provide a detailed quote specific to your project.
How long does a kitchen renovation take in Derby?
Most kitchen renovations in Derby take 2-4 weeks from start to finish. Simple makeovers might be completed in just 1-2 weeks, while complex renovations involving structural changes can take 4-6 weeks. We'll give you a specific timeline during the planning stage, and our project managers work hard to stick to it.
Do I need planning permission for a kitchen renovation in Derby?
Most kitchen renovations don't need planning permission unless: Your home is a listed building You're extending the property You're making significant structural changes in a conservation area We'll advise you on any permissions needed and can handle the application process for you.
What's the best time of year for a kitchen renovation in Derby?
Kitchen renovations can happen year-round, but many Derby homeowners prefer spring and summer when it's easier to ventilate the house and possibly use outdoor cooking options. The quietest period is usually January-March, when you might get quicker scheduling and sometimes better deals.
What's included in a kitchen renovation service in Derby?
Our full kitchen renovation service includes: Initial design consultation Detailed plans and 3D visualisations Removal and disposal of your old kitchen All building work (plastering, electrical, plumbing) Supply and installation of new units, worktops, and appliances Tiling, flooring and decorating Final cleaning and snag list completion We provide a clear breakdown of what's included in your quote.
How disruptive is a kitchen renovation to daily life?
There's no way around it – kitchen renovations are disruptive! You won't have normal use of your kitchen for the duration of the project. There will be some noise, dust, and tradespeople in your home. However, we take steps to minimise disruption by containing dust, working during agreed hours, and keeping you informed throughout the process.
Can I use my kitchen during the renovation process?
You won't be able to use your kitchen normally during the renovation. We usually disconnect services early in the project. Many of our Derby clients set up a temporary kitchen in another room with essentials like a microwave, kettle, and toaster. We can keep your fridge connected where possible and sometimes maintain a working sink for part of the process.
What's the process for a kitchen renovation from start to finish?
Our kitchen renovation process follows these steps: Initial consultation and site survey Design and planning phase Quote agreement and deposit payment Ordering of all materials and scheduling work Removal of old kitchen Building works and first fix (structural, electrical, plumbing) Plastering and preparation Cabinet and unit installation Worktop templating and fitting Appliance installation Tiling and flooring Decorating and finishing touches Final clean and inspection Handover and completion
What unexpected costs might arise during a kitchen renovation?
Common unexpected costs include: Remedial work for issues discovered after removing the old kitchen (damp, uneven floors, poor wiring) Structural support if removing walls Upgrading old plumbing or electrical systems to meet current regulations Asbestos removal in older Derby properties We try to identify potential issues during our initial survey, but some problems only become apparent once work begins. We always discuss any additional costs with you before proceeding.
How do I prepare my home for a kitchen renovation?
To prepare for your kitchen renovation: Clear all items from your kitchen (we can provide boxes) Set up a temporary kitchen elsewhere in your home Protect any valuable or fragile items nearby Clear access routes for tradespeople Make arrangements for pets (the noise and strangers can stress them) Plan your meals and shopping for the duration Talk to neighbours about the upcoming work We'll provide a detailed preparation checklist before your project begins. Design - Supply - Installation - Project Management Derby Kitchen Fitter One-Stop-Shop For Everything Kitchens and More! 01332-325444