
Kitchen Project Management Derby
Free Consultation
01332-529933
If you've ever tried to run a kitchen renovation yourself, you'll know the actual work isn't the hard part - it's the coordination. Getting the plumber in before the plasterer, making sure the worktop template happens after the cabinets are level and not before, and working out who's responsible when a delivery turns up a day early. Kitchen project management in Derby, done properly, means you're not the one holding that timeline together. At Derby Kitchen Fitter, one project manager stays with your job from the first measurement to the final sign-off, and every trade involved - joinery, plumbing, electrics, gas, plastering - is our own crew rather than a chain of subcontractors you'd otherwise have to find and vet yourself.
That matters most on jobs that go beyond a straightforward cabinet swap - anything touching the full range of kitchen services we offer, or a project that ties into a kitchen extension, where a structural opening, new drainage runs and a full electrical rewire all need to happen in the right order before a single cabinet goes up. Getting that sequence wrong is how projects overrun by weeks rather than days.
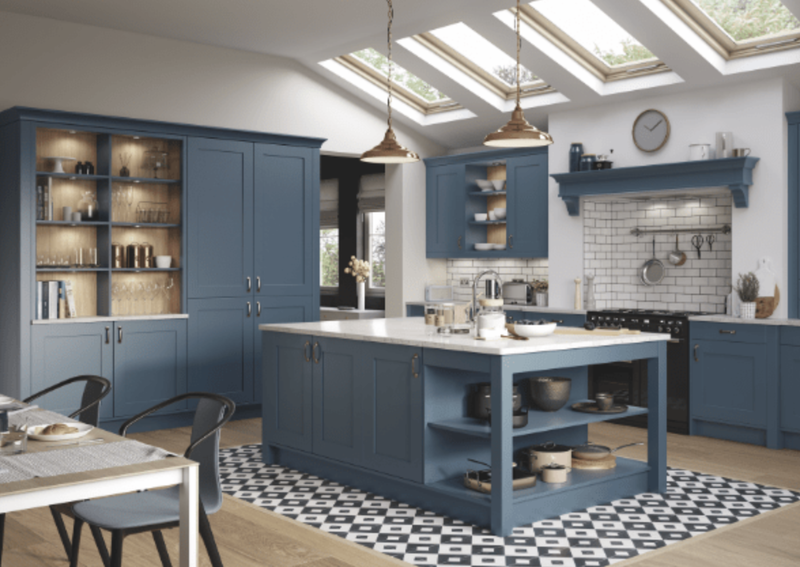
The Project Management Remit: What's In and What Isn't
- A single named project manager as your point of contact from design visit through to sign-off
- Design consultation and CAD layout planning before any work is booked
- Sourcing and ordering of cabinets, worktops and appliances, with delivery timed against the fit schedule
- Booking and sequencing every trade needed - joinery, plumbing, electrics, gas connection, plastering - so each stage starts only once the last is properly finished
- On-site supervision for the duration of the fit, not just a single site visit at the start and end
- Coordination of stone or solid-surface worktop templating and fitting once cabinets are in and level
- Removal and legal disposal of old units and materials as a registered waste carrier
- Final inspection, safety certification (Part P electrical, Gas Safe where applicable) and a formal snagging walk-through before sign-off
Not Included / Costed Separately
- Structural design and building control applications for wall removals or extensions - handled through our kitchen extension process with a structural engineer, not self-certified as part of standard project management
- Cost of appliances and materials themselves - these are quoted and itemised separately within your written quote, not folded silently into a management fee
- Council planning permission or party wall agreements where your project needs them
- Decorating or flooring outside the kitchen area, unless specifically agreed as part of the job
- Specialist hazardous material removal (for example asbestos in older properties), which needs a licensed specialist beyond our registered waste carrier remit
- Extended storage costs if your own appliances or fittings need holding off-site for longer than the standard project window
From First Measurement to Sign-Off: How the Job Actually Runs
- Free design visit and CAD planning -- A designer comes to your home, measures up, looks at your existing plumbing and electrics, and talks through layout options with you. You'll see CAD visuals of the design before anything's ordered, so changes happen on screen rather than mid-fit.
- Written, itemised quote -- You get a full price covering design, materials, appliances and every trade needed - not a fitting-only estimate with everything else to be arranged separately. No hidden extras added once work starts.
- Trade scheduling and pre-start sequencing -- Your project manager books the joiners, plumbers, electricians, gas engineers and plasterers in the order the job actually needs - first fix electrics and plumbing before plastering, plastering before cabinets go in, cabinets before worktop templating.
- Site preparation and installation -- The kitchen is stripped out, first-fix plumbing and electrics completed, plastering finished and left to dry, then cabinets fitted and levelled. Worktops - stone, solid surface or laminate - are templated once cabinets are in place, then cut and fitted. Appliances go in last so they're not sitting exposed on site for weeks.
- Testing, certification and inspection -- Electrical work is signed off by our Part P registered electricians with a full safety certificate; gas hob or range cooker connections are commissioned and certified by Gas Safe registered engineers. Nothing is left uncertified.
- Sign-off walk-through -- Your project manager walks the finished kitchen with you, checks everything against the original design, hands over certificates and guarantee paperwork, and deals with any snagging points there and then rather than leaving them as a follow-up job.
Pricing a Managed Kitchen Project
We don't charge project management as a separate line item bolted onto your invoice - it's built into the overall cost of your fit, because coordinating the trades is simply part of doing the job properly rather than an optional extra you can decline. What that means in practice: you get one quote covering design, supply, every trade, and the management of all of it, rather than a fitting quote plus a series of separate call-outs you'd have to arrange and pay for individually. As a broad reference point, Checkatrade's industry data puts average labour-only cost for a kitchen fit at around £3,500, with a full kitchen renovation - cabinets, worktops, appliances and all trades - typically landing between £10,000 and £25,000 for a mid-range specification, and an average installation running around ten working days. Where those figures shift for you is the number of trades involved (a straightforward cabinet swap needs far less coordination than a full rip-out with new plumbing, rewiring and a gas hob relocation), whether you're changing the kitchen's layout or keeping pipes and cables where they are, and what finish level you're specifying - stone worktops and handleless German cabinetry take longer to template and fit than a standard supply-only range. None of this replaces an actual figure for your kitchen. A phone estimate can't account for what's behind your walls, so every quote starts with a free design visit where we measure up, look at the existing plumbing and electrics, and give you an itemised written price before anything is booked in.
Doing It Yourself vs Hiring a Single Fitter vs Full Project Management
| Managing trades yourself | Booking one fitter for the fit only | Full project management (us) | |
|---|---|---|---|
| Single point of contact | No - you're the contact for everyone | Only for the fitting stage | Yes, one project manager start to finish |
| Trade sequencing (plumber, electrician, gas, plaster) | You have to book and time each one | Fitter handles fitting only; you still source the rest | We book, sequence and supervise every trade |
| Qualified sign-off (Part P, Gas Safe) | You have to find and vet each certifier yourself | Depends on who the fitter subcontracts to | In-house Part P electricians and Gas Safe engineers issue certificates directly |
| Waste disposal | You arrange a skip or removal yourself | Sometimes included, sometimes not | Registered waste carrier removes old units and materials as standard |
| What happens if a trade runs late | You absorb the delay and re-book everyone else | Fitter waits on trades they don't control | We reschedule internally since every trade is our own crew |
| Guarantee on the finished work | None beyond individual trader warranties | Usually fitting only, materials separate | 5-year labour and installation guarantee, 2-year product guarantee |
Why One Point of Contact Changes How Your Project Runs
Most kitchen renovations don't go wrong because of bad tiling or a badly hung door - they go wrong because nobody was tracking the sequence, so a plasterer turns up before the first-fix electrics are finished, or a worktop template gets booked before the cabinets are level. That's the specific problem project management solves, and it's why Derby Kitchen Fitter runs every trade on your job as its own crew - joinery, plumbing, electrics, gas, plastering - rather than a chain of subcontractors we've phoned round for. When a delivery runs late or a wall isn't as square as the plan assumed, we can re-sequence the job ourselves instead of waiting on someone else's diary to line up again. Your project manager is the same person from the design visit through to the final walk-through, so decisions that come up mid-job - a pipe run that needs moving, a colour match query, a delivery slot that needs shifting - go to one person who already understands your kitchen, not a rotating cast of site contacts you have to bring up to speed each time. That accountability is set out in writing before a trade is booked: a single itemised quote covering the whole project, and a 5-year labour and installation guarantee that covers the finished job as a whole, rather than each trade only standing behind their own piece of it.
Kitchen Projects We Manage Across Derby and Derbyshire
Derby is where most of our project-managed kitchens happen, and it's also where our workshop sits, on Stenson Road in Sunny Hill, which matters more than it sounds: joinery, spray finishing and worktop templating can be done off-site and brought in ready to fit, rather than turning your kitchen into a workshop for a fortnight. That's a real advantage on terraced houses around Normanton and Pear Tree, and on the tighter Victorian kitchens you get in Derby's older streets, where there simply isn't room to plane a door or cut a worktop on site without disrupting the rest of the house. We also manage projects in the newer estate developments on the edge of the city, where standardised layouts mean trade sequencing is more predictable but appliance and cabinet deliveries still need careful timing against a tighter build schedule. Beyond Derby itself we take on project-managed fits across Derbyshire and into Nottinghamshire - Chesterfield, Long Eaton, Belper, Ilkeston, Heanor, Alfreton, Swadlincote, Ripley, Matlock, Dronfield, Duffield, Wirksworth, Bakewell and Buxton, and into Nottingham. Rural and semi-rural properties out towards Matlock, Bakewell and Buxton bring their own scheduling factors - narrower access for deliveries, older stone-built kitchens where a wall isn't as square as a plan suggests, and longer drive times that we build into the day's schedule rather than let eat into fitting time. Wherever the job is, the same project manager who does your design visit is the one who's on site for the fit.
Questions People Ask About Managing a Kitchen Project
What does kitchen project management actually include?
It covers everything between your first design conversation and the final sign-off: the design and CAD planning, sourcing materials and appliances, booking and sequencing every trade (joiner, plumber, electrician, gas engineer, plasterer), being on site to supervise the fit day to day, arranging waste removal, and organising the final inspection and certification. You get one written quote covering all of it rather than separate invoices from separate people.
Do you manage all the trades - plumbers, electricians, gas engineers - for a kitchen renovation?
Yes. Rather than subcontracting out to whoever's available, our plumbing is done by plumbers qualified to NVQ Level 2 and City & Guilds standard, electrical work by Part P registered electricians who issue their own safety certificates, and any gas hob or range cooker connection by Gas Safe registered engineers. Because they're our own trades rather than a chain of subcontractors, we can move their schedules around each other without waiting on someone else's diary.
How long does a fully project-managed kitchen renovation take?
For reference, industry data puts an average kitchen installation at around ten working days, though that's for a fairly standard fit. A full strip-out with rewiring, replumbing, plastering and stone worktops takes longer, and if your project ties into a kitchen extension the timeline extends further still - we'll give you a realistic schedule at your design visit once we know the actual scope.
Do I need to be present during a project-managed kitchen fit?
No, not for most of it. You need to be available for the design sign-off, any decisions that come up mid-project (an unexpected pipe run, a colour match query), and the final walk-through, but you don't need to be on site supervising trades yourself - that's the point of having a dedicated project manager there in your place.
What happens if there are delays during my kitchen project?
Delays happen most often around appliance or material delivery lead times, or when something behind a wall isn't what the plans assumed. Because we run every trade ourselves rather than relying on independent subcontractors, we can usually re-sequence work internally - moving the plasterer or joiner to another task while we wait on a delivery - rather than the whole job grinding to a halt. As soon as a date is confirmed to have slipped, your project manager tells you directly rather than letting it pass unmentioned.
Do you handle building regulations and inspections for kitchen projects?
Electrical and gas work is certified as standard - our Part P electricians issue safety certificates for lighting and power, and our Gas Safe engineers certify hob and range cooker connections. If your project involves structural changes, such as removing a wall as part of a kitchen extension, that requires a structural engineer's sign-off and building control approval, which sits alongside our kitchen extension work rather than being something we self-certify - we'll flag early in the design process if your project needs it.
How do you coordinate deliveries during a kitchen installation?
Cabinets, worktops and appliances are timed against the fit schedule so units don't arrive before the room's ready or sit blocking your hallway for a week. Stone worktops in particular are templated on site once the cabinets are fitted and level, then cut and fitted afterwards, so that stage is always sequenced in rather than guessed at from a plan.
Can you manage a kitchen extension project alongside the kitchen fit?
Yes - our kitchen extension work runs through the same project management process, with the added coordination of a structural engineer and building control sign-off before the kitchen fit itself can start. Trying to run a kitchen fit and a structural extension as two separate projects with two separate teams is usually where timelines go wrong, so we plan them as one job from the start.
What snagging process do you follow after the kitchen is finished?
Before we consider a job finished, your project manager walks the kitchen with you - checking cabinet alignment, door and drawer action, worktop joints, tiling, and that every certificate (electrical, gas) has been handed over. Anything that doesn't meet that standard gets fixed before sign-off, not left as a follow-up call. That walk-through is backed by our 5-year labour and installation guarantee and 2-year product guarantee, so if something shows up later - a hinge that's worked loose, a seal that's failed - it's covered.
How do you manage timelines if I'm still living in the house during the renovation, with young children or pets around?
We ask about this at the design visit specifically, because it changes how we sequence the work - we'll plan to keep at least a kettle, fridge and one working surface accessible for as much of the project as possible, and we're upfront about the days that will be genuinely disruptive (floor screeding, spray finishing) so you can plan around them rather than being caught out on the day.
Get Your Kitchen Project Under One Roof
A kitchen renovation only goes smoothly if someone is actually watching the whole thing, not just their own bit of it. The longer you wait to bring a project manager in, the more decisions get made piecemeal - a worktop ordered before the electrics are confirmed, a delivery date that clashes with the plasterer. Get in touch for a free design visit and we'll walk you through exactly how we'd sequence your job, what it would cost, and how long you'd be without a working kitchen. Book it in and you'll have a written quote and a start date before you've had to chase a single tradesperson yourself.
Kitchen Fitters Derby, Fitted Kitchens, Derby
Call 01332-529933
One named project • Every trade • 5-Year Guarantee
Quick Free Estimate - No Obligation
Fully Insured • Response within 15 mins
🔒 Your details are safe with us. No spam, ever.