
Kitchen Layout Optimisation Derby
Free Consultation
01332-529933
Bumping into someone at the sink or having nowhere to put a new air fryer is usually a layout problem, not a units problem, and the fix is a proper redesign rather than swapping a few cupboards around. The design team at Derby Kitchen Fitter measures the room, checks where the existing plumbing, gas and electrics run, and draws up layout options before anything is ordered, so the plan is settled before the fit begins.
The same team that does the design visit also carries out the joinery, plumbing, electrics and finishing, so the layout that gets drawn on paper is the layout that actually gets built - there's no handover between a designer who leaves and fitters who inherit someone else's plan.
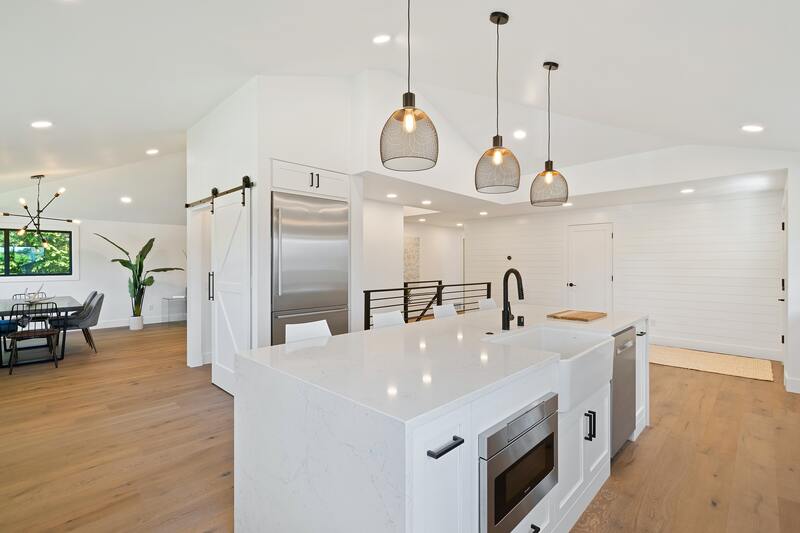
What's Actually Included in a Layout Optimisation Visit
- A home visit to measure the room and check where the existing plumbing, drainage, gas and electrics run before anything is planned
- CAD-drawn layout options - galley, L-shaped, U-shaped, island, peninsula, open-plan or broken-plan - so you can compare alternatives for the same room
- Work-triangle and zone planning that positions the sink, hob and fridge, plus separate zones for prep, cooking, cleaning, storage and socialising
- Corner and storage-hierarchy planning, including pull-out and carousel corner units, appliance garages and full-height cabinetry
- Coordination with a structural engineer where a wall assessment is needed, covering beam support advice and the building approval process
- A written itemised quote before work starts, followed by the fit itself if you go ahead - joinery, plumbing, electrics, plastering and worktops through one team
Not Included / Costed Separately
- The structural engineer's calculation fee and any building control application fee, which are charged separately by the engineer or local authority
- The cost of new appliances, worktops and cabinetry itself - priced once you've chosen materials, not part of the layout consultation
- Full extension building work if enlarging the kitchen footprint is the answer - the team will give honest advice on whether it's worth it, but the build itself is quoted separately
- Planning permission applications, where one is needed - this stays with you or a planning consultant, though the team will flag when it's likely required
How a Layout Redesign Actually Runs, Start to Finish
- Free design visit -- A designer measures the room, checks where the plumbing, drainage, gas and electrics currently run, and asks how the space actually gets used day to day rather than just how it should look.
- CAD layout options -- You get CAD drawings of two or three genuine layout alternatives for the same room - for example a galley reworked around the work triangle versus opening it into a peninsula - to compare before committing to either.
- Written itemised quote -- Once a layout is chosen, you get a written, itemised quote covering joinery, worktops, plumbing, electrics and any structural work identified, with nothing added later that wasn't in that document.
- Structural sign-off, if needed -- Where the visit found a load-bearing wall, the team coordinates with a structural engineer on beam support and the building control approval before any wall comes out.
- Project-managed fit -- Joiners, plumbers, Part P electricians and, where a gas hob or range cooker is going in, a Gas Safe engineer are scheduled in sequence by the same team, so no one is waiting on someone else's trade to finish.
- Sign-off walk-through -- The finished kitchen gets a walk-through against the original quote, with the 5-year installation guarantee and 2-year product guarantee handed over in writing.
How This Compares to a Showroom Design or Planning It Yourself
| What you need | Derby Kitchen Fitter | Typical showroom design service | DIY / online planning tools |
|---|---|---|---|
| Structural advice on load-bearing walls before you commit | In-house assessment, coordinated with a structural engineer as part of the same project | Usually referred out separately, if offered at all | Not available |
| One team responsible from design to finished fit | Yes - the same team measures, plans, fits and signs off | Design only; fitting is usually subcontracted separately | None arranged - you source and manage every trade |
| Written guarantee on the finished installation | 5-year labour and installation guarantee, 2-year product guarantee | Varies by installer, often not backed by the designer | None |
| Gas Safe and Part P certified connections for hobs, lighting and power | In-house Gas Safe and Part P registered engineers issue the certificates | Usually subcontracted, certificates chased afterwards | Not applicable |
Qualified Trades Under One Roof, Not a Chain of Subcontractors
A layout change only stays as good as the trades who carry it out - move a sink and that's a plumbing job, add sockets over a new peninsula and that's rewiring, fit a gas hob into a new run of units and it needs signing off by a Gas Safe engineer. Derby Kitchen Fitter has kept every one of those trades in-house for around 20 years: joiners with City & Guilds and bench-joinery training build and hang the cabinetry, plumbers qualified to NVQ Level 2 and City & Guilds handle the pipework, Part P registered electricians certify the lighting and power, and Gas Safe registered engineers commission any gas hob or range cooker. Master plasterers finish the walls where a layout change disturbs them, and as a registered waste carrier the team removes the old units and materials legally rather than leaving them for someone else to deal with. The company is a member of CITB and the FSB, and every finished layout carries a 5-year labour and installation guarantee plus a 2-year guarantee on products, put in writing before work starts.
Layout Visits Across Derby and the Surrounding Towns
Design and measuring visits run out from the workshop at Sunny Hill in Derby, across Derbyshire and into Nottingham - Chesterfield, Belper, Heanor, Alfreton, Swadlincote, Matlock, Dronfield, Duffield, Wirksworth, Bakewell and Buxton included, alongside the areas already covered above. Property type changes what a layout redesign actually involves: the narrow Victorian terraces near Derby's city centre and in older parts of Ilkeston tend to need width-perception tricks and careful corner planning, 1930s semis further out usually have more room to open a wall into a dining room, and newer estates often start life already open-plan, where the real question is zoning rather than structural work. The same team handles the visit and the fit wherever it is.
Frequently Asked Questions
Extension opportunities: When is it worth it?
Sometimes the best solution is to extend your kitchen. We provide honest advice about when extension makes sense financially and practically, helping you navigate planning requirements unique to Derby and surrounding areas.
Load-bearing wall considerations: Can that wall really come down?
Removing walls is a popular way to create more spacious kitchens, but structural considerations are crucial. Our team includes building specialists who can assess which walls are load-bearing and recommend appropriate solutions. We've safely removed walls in dozens of Derby properties, creating open-plan spaces while ensuring structural integrity.
How can I maximise space in a small Derby kitchen?
Small kitchens benefit from: Full-height cabinetry Integrated appliances that save space Light colours to create a sense of spaciousness Clever corner solutions Pull-out and fold-down surfaces Reduced visual clutter We've transformed tiny kitchens in older Derby properties, making them feel twice as big through careful layout planning.
What's the ideal kitchen layout for my Derby home?
There's no one-size-fits-all answer. The ideal layout depends on: Your property type Kitchen dimensions How you cook and use the space Number of household members Whether you entertain frequently Our designers assess all these factors during home visits to recommend the perfect layout for your specific situation.
How much does it cost to change a kitchen layout in Derby?
Costs vary depending on: Whether structural work is needed The extent of changes to plumbing and electrics Quality of materials and appliances Overall kitchen size A simple layout optimisation might start around £5,000-£8,000, while complete structural reconfiguration with premium materials could range from £15,000-£30,000. We provide detailed, transparent quotes with no hidden costs so you know exactly what you're paying for.
Can load-bearing walls be removed in a kitchen renovation?
Yes, but it requires proper structural support. Our team works with qualified structural engineers to: Identify which walls are load-bearing Design appropriate beam supports Obtain necessary building approvals Implement safe removal procedures We've successfully removed load-bearing walls in numerous Derby homes, creating beautiful open spaces without compromising structural integrity.
What is the most efficient kitchen layout for cooking?
For dedicated cooks, a layout based on the work triangle principle often works best, with: Clear zones for prep, cooking, and cleaning No more than 1-2 steps between frequently used areas Adequate counter space near the hob and sink Logical placement of storage relative to where items are used Our team includes kitchen design specialists who understand cooking workflows and can optimise your space for culinary efficiency.
What's the best kitchen layout for families with children?
Family-friendly kitchens benefit from: Open sight lines so you can monitor children while cooking A breakfast bar or island where kids can sit safely away from hot areas Durable, easy-clean surfaces Dedicated storage for children's items Space for multiple people to navigate without collisions We've designed numerous family kitchens across Derby, creating spaces that work for both adults and children.
How much space is needed between kitchen counters and islands?
The minimum recommended clearance is 90cm, but 100-120cm is ideal for comfortable movement. For wheelchair accessibility, at least 120 cm is needed. We carefully measure your space to ensure proper clearances that allow easy movement while maximising useful surface area.
Can awkward corners be optimised in kitchen layouts?
Absolutely! Modern corner cabinet solutions include: Pull-out corner units that bring contents to you Carousel mechanisms that rotate for access Diagonal corner cabinets that provide better reach Corner drawers designed specifically for angled spaces These specialised units make previously wasted corner space fully functional.
What's the work triangle concept in kitchen design?
The work triangle connects your three main work zones: The refrigerator (food storage) The sink (preparation and cleaning) The hob (cooking) Ideally, these three points form a triangle with no obstructions in between and with sides totalling between 3.5 and 8 metres. This minimises walking while creating enough space to work comfortably. Our designers use this time-tested concept as a starting point while adapting it to modern cooking habits and kitchen uses.
How do I know if my kitchen layout is inefficient?
Signs of an inefficient kitchen include: Constantly walking back and forth between areas Inadequate counter space for preparation Bumping into other people or obstacles while cooking Hard-to-reach storage requiring stretching or bending Appliance doors that can't fully open or conflict with other elements Feeling cramped or frustrated when cooking If you experience these issues, your kitchen would definitely benefit from layout optimisation.
Ready to Get Your Kitchen Layout Right?
Book a free design visit to discuss layout options for your Derby kitchen. Call Derby Kitchen Fitter on 01332-529933 or email info@derbykitchenfitter.co.uk to get started.
20 Years' Experience • 5-Year Guarantee • One qualified team
Quick Free Estimate - No Obligation
Fully Insured • Response within 15 mins
🔒 Your details are safe with us. No spam, ever.