
Kitchen Island Installation Derby
Free Consultation
01332-529933
What's Included in an Island Fit, and What Isn't
- A design visit with measuring and 3D visualisation before anything is ordered
- Checking the floor structure and reinforcing joists or levelling where the island's weight needs it
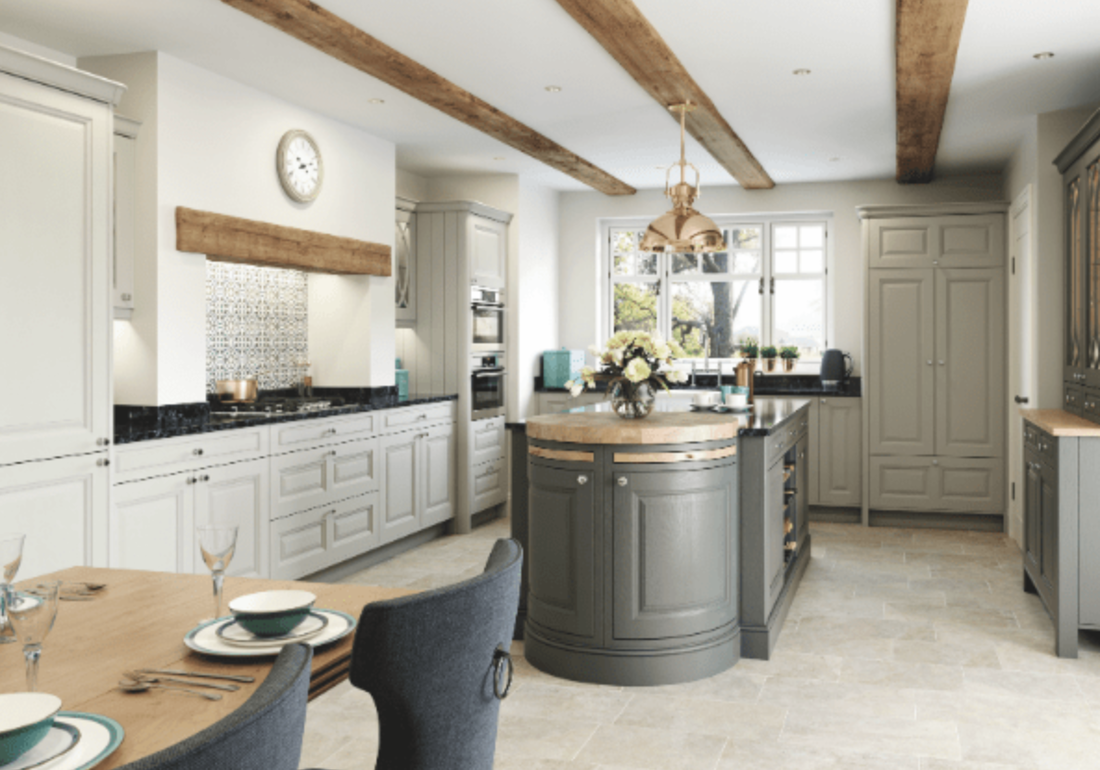
- Supply and fitting of the island carcass, whether that's a pre-made unit or bespoke joinery built by our own cabinetmakers
- Worktop templating and fitting in laminate, solid timber, quartz, granite or other solid surfaces
- Plumbing for a sink island, carried out by plumbers qualified to NVQ Level 2 and City & Guilds standard
- Sockets, lighting and any cooking circuit wiring, carried out and certified by Part P registered electricians
- Gas Safe registered fitting and commissioning if a hob or range cooker is going into the island
- Securing the island to the floor for the flooring type in question, plus kickboards, handles and final finishing
- Taking away and legally disposing of any old units or offcuts, as a registered waste carrier
Not Included / Costed Separately
- Removing a load-bearing wall to make room for an island - that needs a structural engineer and building control sign-off, and gets quoted separately
- Extending gas or water supply pipework beyond the island itself, such as a new gas run from the meter
- Ducting a ceiling extractor out through an upstairs room or the loft
- Bar stools and other freestanding furniture, unless specifically agreed as part of the job
- A consumer unit upgrade, if your existing electrical board doesn't have the spare capacity for the island's new circuits
How the Main Island Types Compare
| Island type | Space needed | Utility work involved | Where it sits on cost | Best suited to |
|---|---|---|---|---|
| Fixed central island | 1-1.2m clearance on every side, so a kitchen around 3.6m wide or more | Can take a sink and/or hob, with full plumbing and electrical first-fix | Mid-range to premium depending on worktop and utilities | Larger kitchens, period or new-build, where the layout won't change again |
| Peninsula island | Clearance needed on 2-3 sides only, since one end joins the existing run | Same utility options as a fixed island, fed from the adjoining cabinetry | Broadly similar to a fixed island of the same footprint | Semi-detached kitchens where a full island won't fit |
| Mobile or freestanding island | Only occupies floor space while in use; can be wheeled aside | No plumbing or electrics built in | Sits at the basic end of the budget range | Smaller kitchens, flats, or households that need flexibility |
| Breakfast bar island | An extra 30-45cm of overhang depth for stool clearance | Optional sockets for small appliances; rarely a sink or hob | Mid-range | Families who want a casual seating spot rather than a full prep station |
The Trades Behind Your Island, Not Just the Cabinets
An island pulls together more trades than almost any other part of a kitchen - joinery, worktop fitting, plumbing, electrics and sometimes gas, all meeting at one unit in the middle of the room. We've been doing that as one crew for 20 years across Derbyshire, so the joiner building your island carcass, the plumber running the sink connection and the electrician wiring the sockets are all on our books, not handed off to whoever's free that week. Our cabinetmakers trained through City & Guilds with a bench-joinery background, which shows in how island doors and drawer fronts line up once the unit's in place. Plumbing connections are carried out by plumbers qualified to NVQ Level 2 and City & Guilds, and any electrical work - sockets, pendant lighting, a cooking circuit - is completed by Part P registered electricians who issue proper safety certificates, not just a verbal assurance it's fine. If you're adding a gas hob or range cooker to the island, that's fitted and commissioned by Gas Safe registered engineers, as required by law. The work carries a 5-year labour and installation guarantee and a 2-year guarantee on products, and as a registered waste carrier we take the old units and offcuts away properly rather than leaving them for you to deal with. We're also members of CITB and the FSB, and fit supply-only ranges from Howdens, Wren, Magnet and premium German handleless systems as well as our own bespoke builds, so the choice of island isn't limited by what one supplier happens to stock.
Fitting Islands Across Derby, Derbyshire and Into Nottingham
Our workshop is at Sunny Hill in Derby, and island fits go out from there across the city and into the surrounding towns - as far as Chesterfield, Matlock and Bakewell to the north, Alfreton, Ripley and Heanor through the Amber Valley, Swadlincote and Belper, and over into Nottingham and Nottinghamshire. Housing stock varies a lot across that patch, which matters for island jobs specifically: Derbyshire Dales villages around Wirksworth and Bakewell tend to have older stone-built kitchens with solid or uneven floors that need checking before a heavy quartz or granite island goes in, while the newer open-plan builds around Chellaston or Oakwood usually have more straightforward joist access underneath for running plumbing and electrics to the island. Whichever end of that range your kitchen falls into, the floor assessment stage of the job is what tells us which approach applies.
Frequently Asked Questions
How Much Does a Kitchen Island Installation Cost in Derby?
One of the most common questions we hear is about cost. While every kitchen island project is unique, we can provide some general guidance on what you might expect to invest:
What is the typical cost range for kitchen island installation in Derby?
Most kitchen island installations in Derby cost between £1,000 and £4,500, depending on size, materials, and features. Basic freestanding units start around £1,000, while bespoke islands with high-end materials and integrated appliances can exceed £4,500.
What minimum space is needed for a kitchen island in a Derby home?
For a functional kitchen island, you need at least 1-1.2 metres of clearance space around all sides. This means your kitchen should be at least 3.6 metres wide to accommodate even a modest island. For comfortable use, an island itself should be at least 1 metre long and 60cm deep.
What UK regulations apply to plumbing and electrical connections for kitchen islands?
All plumbing work must comply with the Water Supply (Water Fittings) Regulations 1999, while electrical work falls under Part P of the Building Regulations. Kitchen islands with electrical points need GFCI protection, and specific rules govern the number and positioning of outlets. Our qualified tradespeople ensure all work meets current UK standards.
What materials work best for Derby's climate and lifestyle?
In Derby's climate, materials that handle temperature and humidity changes well are ideal. Quartz worktops offer excellent durability against moisture and temperature fluctuations. Solid wood can work beautifully but requires more maintenance. For cabinetry, moisture-resistant MDF or solid wood frames provide longevity in kitchen environments.
Can existing kitchens common in Derby be modified to add an island?
Yes, many existing kitchens in Derby can be modified to accommodate an island. Semi-detached properties from the 1930s-1950s often have kitchens that can be reconfigured, while newer open-plan designs are ideal for islands. We'll assess your specific layout to determine the possibilities. In some cases, removing non-structural walls between kitchen and dining areas can create enough space for an island.
What are the standard height requirements for kitchen islands in the UK?
Standard worktop height in the UK is 90-95cm (36-37 inches). For islands with seating, a raised bar section typically stands at 105-110cm (42-44 inches). We can customise heights slightly to suit taller or shorter household members for maximum comfort.
What seating options work best for Derby kitchen layouts?
For smaller Derby kitchens, we often recommend overhanging worktops with 2-3 bar stools on one side. Larger kitchens can accommodate seating on multiple sides. We find adjustable-height stools work well for many families, allowing both children and adults to use the space comfortably.
What storage solutions are most popular in Derby kitchen islands?
Deep drawers for pots and pans are extremely popular in Derby kitchen islands, along with integrated bin systems for waste and recycling. Wine racks, spice drawers, and bookshelf ends for cookbooks are also frequently requested features that maximise the functionality of island storage.
Are portable kitchen islands a good alternative for smaller Derby homes?
Absolutely. For terraced houses in Normanton or compact apartments in Derby city centre, portable islands offer flexibility that fixed islands can't match. These units can be moved aside when entertaining or to create play areas for children, making them perfect for multi-functional spaces.
How is ventilation handled for kitchen islands with cooktops in UK homes?
For islands with cooktops, we typically recommend ceiling-mounted extractors or downdraft extractors that rise from the worktop when in use. Both solutions are effective and meet UK building regulations. The best choice depends on your ceiling height, kitchen layout, and personal preference.
Why Choose Derby Kitchen Fitter for Your Kitchen Island Installation?
With so many companies offering kitchen services in Derby, why should you choose us for your island installation? Local expertise : We understand Derby homes and have installed islands in everything from Victorian terraces to modern new-builds Fully qualified team : All our tradespeople are fully qualified in their specialties Comprehensive service : From design to installation, we handle everything so you don't need to coordinate multiple contractors Quality materials : We use only the best materials that will stand up to everyday family life Transparent pricing : Clear quotes with no hidden costs or surprises 5-year guarantee : Complete peace of mind with our workmanship guarantee Proven track record : Hundreds of satisfied customers across Derby and Derbyshire
Ready to Add a Kitchen Island?
Book a free design visit and let one team handle the joinery, plumbing, electrics and gas work your Derby kitchen island needs. Call Derby Kitchen Fitter on 01332-529933 or email info@derbykitchenfitter.co.uk to get started.
20 Years' Experience • 5-Year Guarantee • Gas Safe Registered
Quick Free Estimate - No Obligation
Fully Insured • Response within 15 mins
🔒 Your details are safe with us. No spam, ever.