
Kitchen Ceiling Services Derby
Free Consultation
01332-529933
What's Included in a Ceiling Job, and What Costs Extra
- Assessment of the existing ceiling, including the joists, pipes and wiring above it, before any work is quoted
- Removal and legal disposal of the old ceiling material, carried out under our registered waste carrier status
- New framework where the ceiling type calls for one - timber battens for tongue and groove, a metal grid for suspended systems, or a built-up structure for coffered and tray designs
- Moisture, heat and sound-resistant boards, panels or membranes matched to how steamy or noisy the kitchen is
- Extractor duct routing, a properly sized opening, and sealed joints so steam doesn't escape into the void above
- Thermal or acoustic insulation where it's wanted
- Plastering, taping, skimming and edge trims finished by our master plasterers
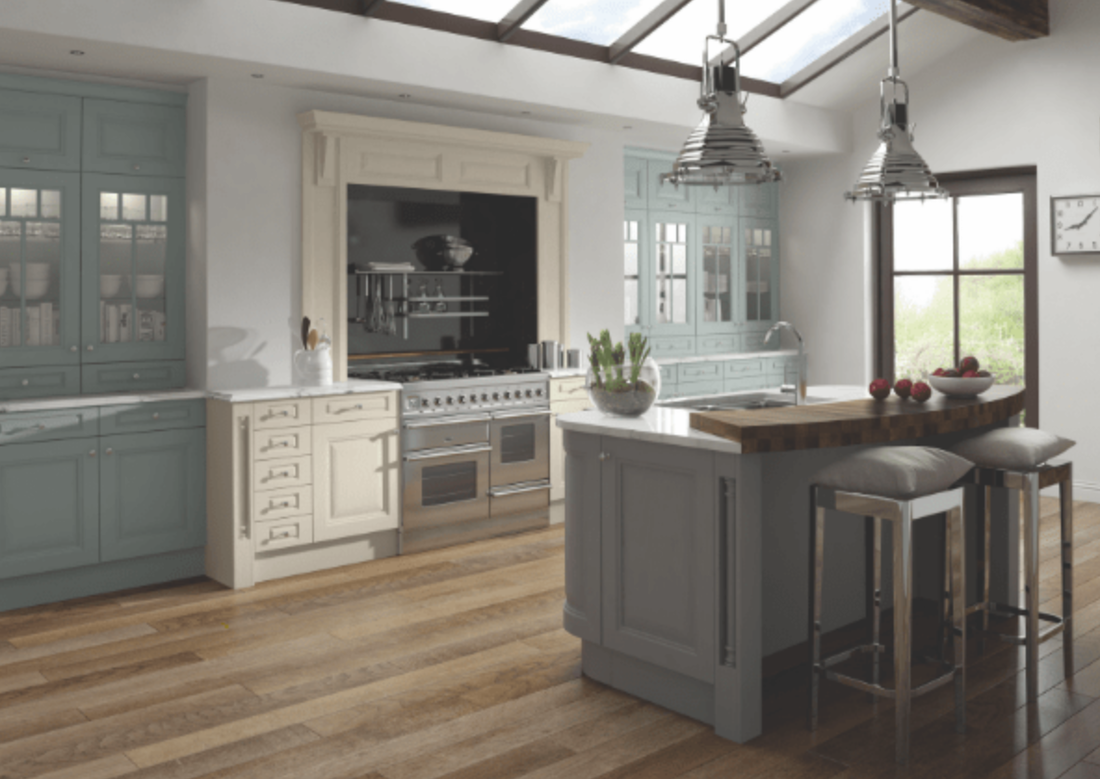
- Wiring, fitting and testing of downlights, LED strip, pendants or smart controls by our Part P registered electricians, with safety certificates issued for the work
- A steam and moisture-resistant paint finish suited to kitchen conditions
Not Included / Costed Separately
- Rewiring the property's main consumer unit or fuse board - our electricians work on the ceiling circuit itself, not the wider house supply
- Testing or removing suspected asbestos in an older textured or artex ceiling - that needs a specialist survey first, and we'll flag it at the assessment stage rather than skim straight over it
- Gas hob or range cooker connection, which is carried out by our Gas Safe registered engineers as part of a full kitchen fit rather than a ceiling-only job
- Decorating of walls, units or other rooms - our ceiling quote covers the ceiling itself
Plastered, Suspended, Tongue and Groove or Feature: How They Compare
| Ceiling type | Typical install time | Best suited to | Cost guide |
|---|---|---|---|
| Plastered | 2-3 days | Traditional Derby homes wanting a seamless, paintable finish | From about £350-£500 |
| Suspended (drop ceiling) | 1-2 days | Extensions or uneven original ceilings, hiding pipes and wires above | £450-£750 with basic tiles |
| Tongue and groove | Priced and timed at the site visit | Character properties, such as cottages in Repton or Melbourne, wanting warmth and period feel | Quoted on site, as board size and finish vary |
| Feature or coffered with integrated lighting | 4-5 days | Higher-ceilinged rooms and open-plan kitchens wanting a design centrepiece | £1,000-£2,500+ |
What We Look For Before We Touch a Kitchen Ceiling
Most ceiling problems in a kitchen aren't visible until the old plasterboard or lath actually comes down - a length of cable left behind from a light fitting that was swapped years ago, staining where steam has been condensing against a cold spot, or a joist that's been notched too deep by an earlier job. That's why every ceiling quote starts with someone opening an inspection point and looking at what's genuinely above the room, rather than pricing by floor area alone. Once the framework's confirmed, carpentry goes in first - battens, a metal grid or a built-up structure depending on the ceiling type - handled by joiners with City & Guilds training and a bench-joinery background. Duct, cable and pipe runs are fixed in place before a single board goes up, so nothing needs chasing back out later. The
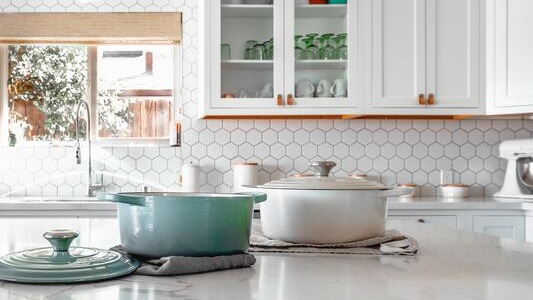
plastering that follows is finished by our master plasterers, people with decades of hands-on site experience rather than a quick skim-and-go, and any lighting wired into the ceiling - downlights, a pendant, a smart control - is tested and signed off by a Part P registered electrician before the crew leaves, not weeks later by someone else. Old material is cleared under the company's own registered waste carrier licence. As the team at Derby Kitchen Fitter puts it: “We only fit kitchens to the standard we'd want in our own homes - and we put that in writing before we start.” That approach is backed by CITB and FSB membership and by two decades fitting ceilings, cabinetry and full kitchens across Derbyshire.
How Derby's Older and Newer Housing Stock Changes a Ceiling Job
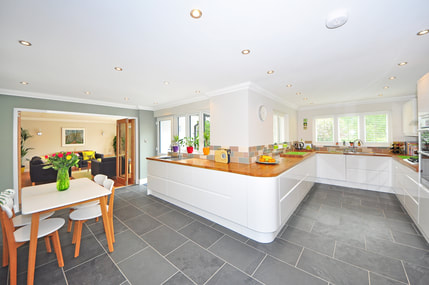
Most of our ceiling work sits within Derby itself, working out from our workshop on Stenson Road in Sunny Hill, and what's above the room changes a fair amount depending on which part of the city it's in. Victorian terraces around Normanton, Peartree and parts of Rose Hill often still have their original lath-and-lime ceilings hidden behind later skims - taller ceilings than a modern build, but the plaster underneath can be soft, cracked or bowing, which decides whether we can skim straight over it or need to strip back and reboard. Semis from the 1930s in Allestree, Mickleover and Littleover tend to have sounder timber joists but lower headroom, which matters when someone wants a suspended or feature ceiling with downlights, since there's less depth to work with above the plasterboard. Ex-council stock in Sinfin, Alvaston, Chaddesden and
Mackworth was frequently reboarded or textured with Artex through the 1960s-80s, and that's exactly the kind of ceiling we flag for a specialist asbestos check before sanding or skimming it, rather than assuming it's safe. Newer estates such as Chellaston, Boulton Moor and the later phases of Mickleover are usually straightforward plasterboard on timber or metal stud, with no surprises once it's opened up. We also work out into Derbyshire towns including Chesterfield, Long Eaton, Belper, Ilkeston, Heanor and Duffield, and as far as Matlock, Wirksworth and Buxton for larger kitchen projects - those jobs are scheduled around the same crew and quoted the same way as one in Derby itself.
20 Years' Experience • 5-Year Guarantee • Part P Approved
Quick Free Estimate - No Obligation
Fully Insured • Response within 15 mins
🔒 Your details are safe with us. No spam, ever.