
Interior Construction Contractor Derby
Free Consultation
01332-529933
Fitting a new kitchen into an older Derby property often means more than swapping units for new ones. A chimney breast may need to come down, a wall between kitchen and dining room needs opening into a supporting beam, or the electrics and gas simply aren't where the new layout needs them. That structural and first-fix work is a different job from the cabinetry itself, and it has to be planned, signed off with building control where needed, and carried out by the right trade for each part before a single unit goes in.
Derby Kitchen Fitter has handled this side of kitchen projects across Derby and the surrounding towns for around two decades, coordinating the structural work, electrics, gas, plumbing and finishing as one scheduled job rather than a string of separate trades booked in on different days. The team is qualified for what a kitchen conversion actually throws up - load-bearing walls, gas connections, new circuits, and the plastering needed to finish it off ready for the kitchen fit.
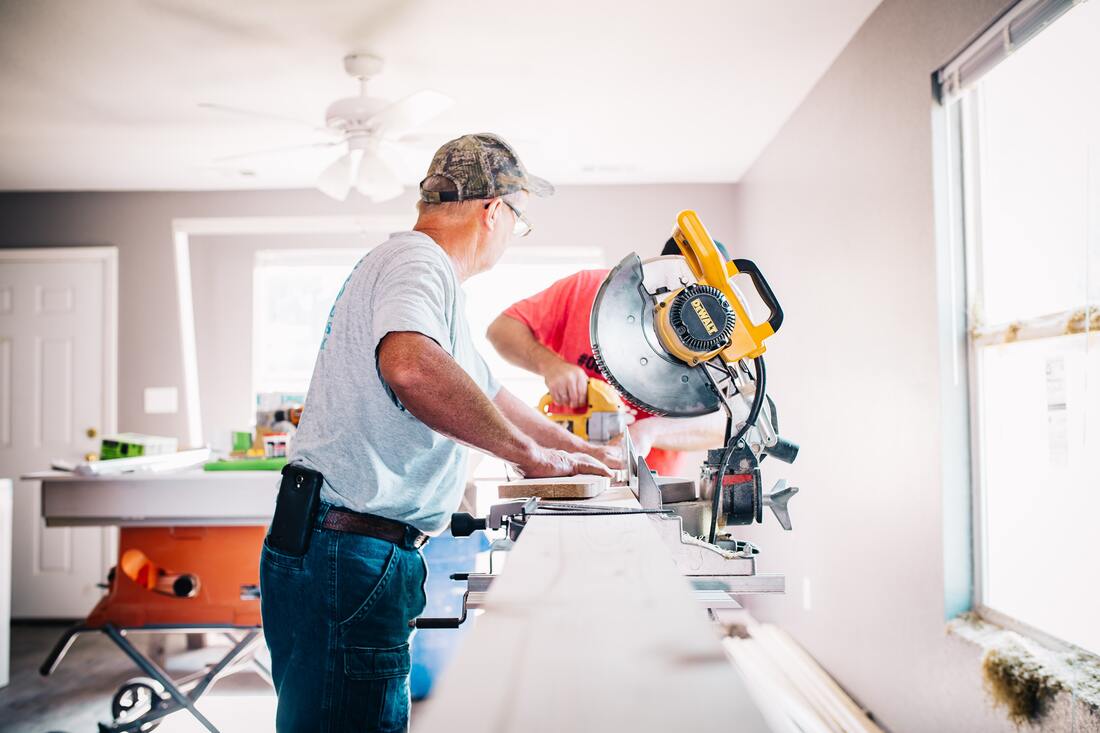
What Your Construction Quote Doesn't Include
- Kitchen units, doors and worktops themselves - these are priced through your separate kitchen design and supply quote; this construction service covers the structural work that gets the room ready to receive them.
- Structural engineer calculations and building control application fees for load-bearing wall removal - these are set by the local authority or engineer involved and billed as a separate item when a job needs them.
- Kitchen appliances such as ovens, hobs and extractor units - these are connected and commissioned as part of the electrical, gas and plumbing work, but the appliances themselves aren't supplied under a construction quote.
- Work outside the kitchen footprint, such as a whole-house rewire or a room extension - these can be scoped and quoted as a separate project alongside your kitchen work if you need them.
How the Structural and First-Fix Work Is Sequenced
- Survey, structural check and a written quote -- Someone comes out to see what's actually behind the kitchen wall - checking for load-bearing brickwork or timber, the route of the existing gas and waste pipework, and where sockets and circuits currently sit - before you're given a figure, so the quote reflects the room rather than just what's visible on the day.
- Building control and getting the right trades booked -- Where removing a wall needs building control approval, that application goes in before anyone picks up a tool. The trades the job actually needs - electrician, plumber, Gas Safe engineer, plasterer - are then booked against the dates the structural work will realistically be ready for them, not just pencilled in for a fixed week.
- Strip-out and first-fix trades, in the right order -- The old kitchen comes out for legal disposal, then the room is opened up and the trades go in one after another: cabling and containment go in before anything gets plastered over, the Gas Safe engineer caps or re-routes any gas run that's moving, and the plumber roughs in pipework for the new sink and appliance positions - each trade signing off their own part before the next one starts on top of it.
- Plastering and second-fix finishing -- Once the first fix is boarded and tested, the master plasterer skims the walls and ceiling, sockets and switches take their faceplates, and flooring or splashback finishing goes in - leaving a room that's structurally and cosmetically ready for the kitchen units, not just structurally sound.
- Certificates, walk-through and guarantee start -- Electrical and gas safety certificates are handed over on completion, everything is checked against the original quote on a walk-through, and the written guarantee - 5 years on labour and installation, 2 years on products - starts from that date.
Derby Kitchen Fitter Against Hiring Trades Separately
| What matters | Derby Kitchen Fitter | Booking separate tradespeople | A general building firm |
|---|---|---|---|
| Who you deal with | One team and one number for the whole job | You book, schedule and chase each trade yourself | One contact, but not kitchen-specialised |
| Trade qualifications | Part P electricians, NVQ/City & Guilds plumbers, Gas Safe engineers and City & Guilds joiners working to the same schedule | Varies job to job - you need to check each person's qualifications yourself | General trades, not always kitchen-specific training |
| Guarantee | 5-year labour and installation guarantee, 2 years on products, in writing | Only as good as whichever tradesperson did that part of the job | Depends entirely on that firm's own terms |
| Waste removal | Registered waste carrier takes old units and site waste away legally | Usually down to you to arrange skip hire or disposal | Often included, worth checking what's covered |
| Sequencing of kitchen-specific work | Structural work, first-fix trades and finishing scheduled in the order a kitchen actually needs | Risk of trades clashing or waiting on each other with no one coordinating | Experienced generally, may be less familiar with kitchen-specific sequencing |
One Site Team, Booked to One Schedule, for Twenty Years
The trades this kind of job needs - electrician, plumber, Gas Safe engineer, plasterer - all work to one schedule set by one team, rather than being chased separately by whoever's project managing on the day. That's what around two decades of coordinating kitchen conversions across Derby and the surrounding towns comes down to in practice: knowing first-fix cabling has to be in and tested before the plasterer can skim, that a gas connection has to be capped correctly before a wall goes back up around it, and booking every trade against the date the site will actually be ready for them rather than a fixed date that slips. The plastering itself is done by master plasterers with decades of hands-on site experience, not a general labourer finishing off between bigger jobs, and any gas hob or range connection goes through a Gas Safe registered engineer. Old units and rubble are cleared by a registered waste carrier rather than left for you to skip, and the 5-year guarantee on labour and installation, with 2 years on products, is written into the quote before work starts - backed by a team that's a member of both CITB and FSB.
Structural Kitchen Work Across Derby and Derbyshire
The workshop is on Stenson Rd in Sunny Hill, and most structural kitchen jobs sit within Derby itself - Allestree, Mickleover, Chaddesden, Spondon, Littleover, Oakwood and Chellaston - before extending out to Belper, Duffield, Ripley, Heanor, Ilkeston, Long Eaton, Alfreton, Chesterfield, Dronfield, Matlock, Wirksworth, Bakewell, Buxton, Swadlincote and into Nottingham.
Property age changes what a job actually involves. A lot of the terraced housing around Pear Tree and Normanton has a chimney breast or a solid wall between kitchen and dining room that needs proper support once it's opened up, not just knocked through. The 1930s semis common in Allestree and Mickleover tend to have a stud wall in that position, which is more straightforward to remove but still needs checking before anyone touches it. Further out toward Wirksworth and Bakewell, stone-built cottages bring solid walls, uneven floor levels and less headroom to work around. On newer estates such as Chellaston, the walls are modern stud construction and the work is generally quicker, though building control still has to sign off anything load-bearing regardless of the property's age.
Ready to Start Your Derby Kitchen Construction Project?
Book a free survey for your Derby kitchen structural and construction work. Call Derby Kitchen Fitter on 01332-529933 or email info@derbykitchenfitter.co.uk to get started.
5-Year Guarantee • Gas Safe Registered • Licensed Waste Removal
Quick Free Estimate - No Obligation
Fully Insured • Response within 15 mins
🔒 Your details are safe with us. No spam, ever.
Frequently Asked Questions
What services do interior construction contractors offer for kitchens in Derby?
As interior construction contractors, we handle all the structural work needed for kitchen installations. This includes wall removal, support installation, ceiling modifications, floor preparation, service relocations, and finishing work. We manage all the building trades needed to create the shell for your new kitchen.
How much do interior construction contractors charge in Derby?
Costs vary depending on the scope of work. Basic structural modifications might start around £2,000, while complete renovations with extensive structural changes can range from £5,000 to £20,000 for the construction elements alone. We provide detailed quotes after seeing your space.
Do interior contractors handle permits and regulations in Derby?
Yes, we take care of all necessary permits and make sure work meets building regulations. Our team handles building control liaison and ensures all structural, electrical, and plumbing work is compliant with current standards. We've worked with Derby building control for years.
Can interior contractors work with existing kitchen layouts?
We can work with your existing layout to make improvements, or completely change the space by removing walls, adding extensions, or reconfiguring the entire room. Our team assesses what's possible within your property's structural constraints.
How do I find a reliable interior construction contractor in Derby?
Look for contractors with specific experience in kitchen construction, proper insurance, and good reviews from past clients. Check their work photos and ask for references. At Derby Kitchen Fitter, we're happy to show examples of our previous projects around Derby and Derbyshire.
Do interior contractors provide warranties on their work in Derby?
We offer warranties on all our construction work. Structural elements are typically warranted for 10 years, while smaller elements might have different warranty periods. Everything is clearly outlined in our contract so you know exactly what's covered.
Can interior contractors help with kitchen extensions in Derby?
Yes, we handle kitchen extensions, including planning applications, structural work, foundations, walls, roofing, and all internal finishing. We've completed extension projects across Derby, from small bump-outs to large rear extensions.
What's the difference between a general contractor and an interior contractor?
A general contractor typically handles all aspects of building work, inside and out. As interior construction contractors specialising in kitchens, we focus specifically on the internal structural elements that make your kitchen function well, working with in-depth knowledge of customer kitchen requirements.
What insurance should interior contractors have?
Look for contractors with public liability insurance, employer's liability insurance, and professional indemnity insurance. These protect both you and the contractor if anything goes wrong. Derby Kitchen Fitter carries comprehensive insurance coverage for all our work.
Do interior contractors source materials or should I provide them?
We can handle material sourcing for all construction elements, from timber and plasterboard to specialist materials. We have established relationships with suppliers across Derby and can often get better prices. You're welcome to provide specific materials if you prefer.
Can interior contractors work with my own design plans?
Definitely. We regularly work with plans provided by homeowners or their designers. We can also suggest modifications where needed to address structural or practical concerns that might not be apparent in the design phase.
How do I check an interior contractor's credentials in Derby?
Ask about their registration with relevant trade bodies, check for insurance certificates, and request to see examples of similar completed projects. Don't be afraid to contact previous customers for references. We're happy to provide all this information at Derby Kitchen Fitter.