
A luxury kitchen renovation in Derby usually comes down to one question: how do you get a genuinely bespoke result without gambling on a chain of separate contractors who each blame the next one when something goes wrong? Derby Kitchen Fitter's own design, joinery, plumbing, electrical and plastering trades work as one crew from the first CAD layout through to the final walk-through, so there's one point of contact whether the job is a hand-finished Shaker kitchen built into an awkward Victorian recess, a seamless quartz or Dekton worktop jointed by a stonemason, or a factory-grade respray on cabinetry that's structurally sound but tired-looking.
The team works from a workshop at Sunny Hill in Derby and has planned, supplied and fitted kitchens across the city and the surrounding towns for twenty years, for homeowners, landlords and developers alike. That includes both fully bespoke joinery builds and independent fitting of supply-only branded kitchens, so the starting point is whichever suits the room and the budget, not a single fixed product.
What's Actually Included in a Luxury Kitchen Project
- A free design visit with CAD layout options before you commit to anything.
- All trades on site as part of our own team rather than subcontracted out: joiners with City & Guilds training and a bench-joinery background for the cabinetry, plumbers qualified to NVQ Level 2 and City & Guilds for the pipework and appliance connections, Part P registered electricians who issue full safety certificates for lighting and power circuits, and Gas Safe registered engineers who handle fitting and commissioning of any gas hob or range cooker.
- Master plasterers to make good walls, ceilings and floors once the old kitchen is stripped out.
- Removal and legal disposal of your old units and materials through our own registered waste carrier status, so you're not left arranging a skip or a tip run yourself.
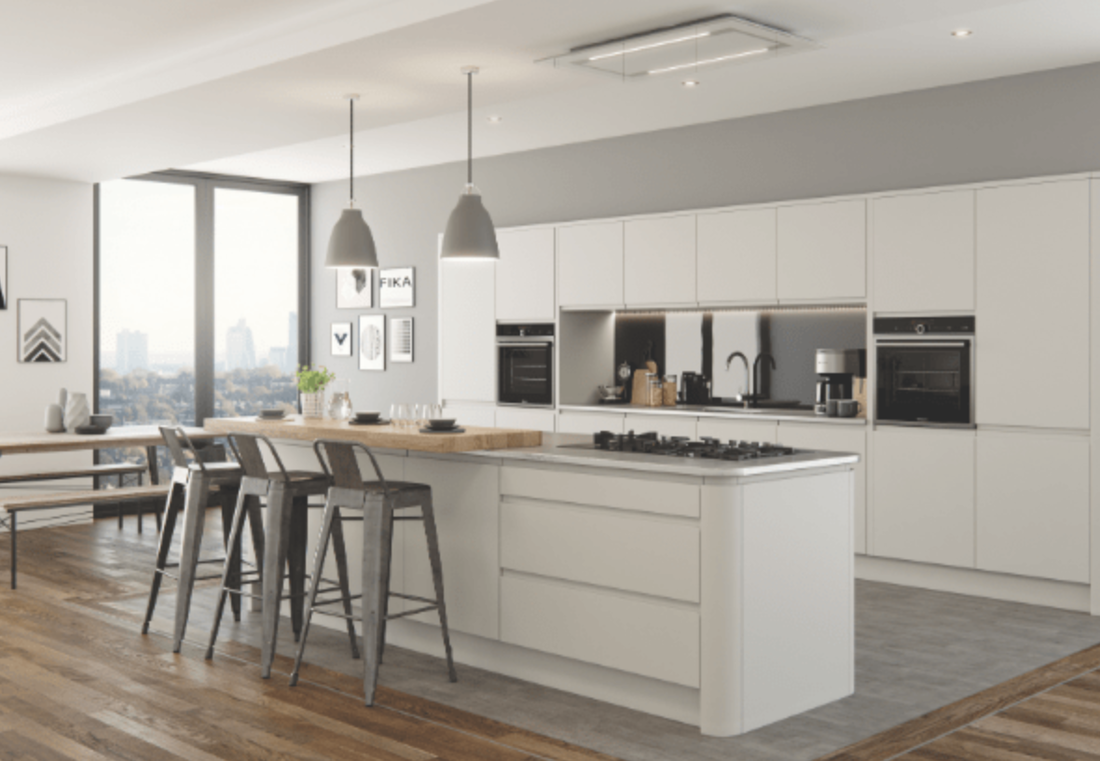
- Written certification for the electrical and gas work once it's tested and signed off, plus the 5-year labour and installation guarantee and 2-year product guarantee that back the finished job.
Not Included / Costed Separately
- Structural alterations - knocking through a wall, moving a doorway, or altering floor joists to open up a kitchen-diner - are surveyed and priced separately once we've seen the room, because the cost depends entirely on what's actually holding the wall up.
- Appliances are specified and sourced to match your budget and brand preference rather than fixed at one price - a professional-grade range cooker and a mid-range integrated oven sit a long way apart, so appliance cost is agreed with you before ordering, not built into a headline figure.
- Redecoration beyond the kitchen itself - hallways, adjoining rooms or a full-house repaint - isn't part of the installation, though our plasterers do make good any wall or ceiling surface disturbed by the work.
- Any building control paperwork needed for structural changes sits alongside the work rather than inside the base quote, and it's worth raising at the design visit so it doesn't hold up the fitting schedule once ordered.
Bespoke Joinery-Built vs Supply-Only Branded Kitchens
| Bespoke joinery-built kitchen | Supply-only branded kitchen (Howdens, Wren, Magnet, premium German handleless) fitted by our team | |
|---|---|---|
| Who makes the units | Cut and built by our own City & Guilds trained joiners to your exact dimensions | Manufactured off-site by the brand to standard modular sizes |
| Design flexibility | Any layout, size, finish or storage detail you specify, including awkward or period rooms | Choice within that brand's existing door, colour and unit range |
| Who fits it | Our own joiners, plumbers, electricians and plasterers throughout | Also our own team - we work as an independent installation specialist for these brands rather than the brand's own fitters |
| Typical lead time | Longer, since units are built to order once the design is signed off | Usually quicker, drawn from the brand's stock ranges |
| Best suited to | Unusual room shapes, period features, or a genuinely one-off design | A straightforward layout where a recognised brand's range already suits the space and budget |
The Trade Detail Behind a Derby Kitchen Fitter Luxury Kitchen
What sets a luxury kitchen apart is usually in the detail most people never see. Cabinetry runs from hand-finished Shaker through to fully handleless designs, made to measure rather than trimmed to fit - the same joinery team also builds fitted wardrobes, home offices and staircases, so a kitchen-diner extension can carry the same finish into the rest of the room. Stone and solid-surface worktops are laser templated on site and cut and jointed by experienced stonemasons across granite, marble, quartz, Dekton, Corian and Minerva, which is the difference between a worktop with a visible seam and one that reads as a single slab. Where units are structurally sound but the finish has dated, factory-grade, dust-free spray refinishing on site can colour-match to ranges such as Farrow & Ball or Little Greene, or refinish vinyl wrap and uPVC doors, at a fraction of a full replacement.
For anyone choosing a recognised brand instead of a bespoke build, Derby Kitchen Fitter is an independent installation specialist for Howdens, Wren Kitchens, Magnet and premium German handleless systems, fitted by the same in-house joiners, plumbers, electricians and plasterers rather than handed off to a separate fitting crew. The business is a member of CITB and FSB, and every quote is itemised and written up front rather than agreed on-site and adjusted later. As the team at Derby Kitchen Fitter put it: "We only fit kitchens to the standard we'd want in our own homes - and we put that in writing before we start."
Luxury Kitchens Fitted Across Derby and the Derbyshire Dales
The workshop is based at Sunny Hill in Derby, and most jobs are within the city itself - Victorian terraces and 1930s semis around Allestree, Mickleover, Chaddesden and Littleover often need extra plastering and rewiring once an old kitchen comes out, which is why that work sits with our own trades rather than a separate subcontractor brought in afterwards. Larger Georgian and Victorian townhouses near Darley Abbey and Duffield Road tend to suit a bespoke joinery build over a standard modular range, since original room proportions rarely match a brand's stock unit sizes.
Beyond Derby, the same team covers Chesterfield, Long Eaton, Belper, Ilkeston, Heanor, Alfreton, Swadlincote, Ripley, Dronfield, Duffield and into Nottingham. Towards the Peak District fringe - Matlock, Wirksworth, Bakewell and Buxton - stone-built cottages and farmhouses often have narrow doorways, low ceilings or uneven floors that a stock kitchen range simply won't sit square against, which is where made-to-measure cabinetry earns its keep over a supply-only kitchen.
Luxury Kitchen Questions We Get Asked in Derby
How long does a full luxury kitchen installation take, from first visit to finish?
After the free design visit and CAD layout, a bespoke joinery-built kitchen typically needs several weeks in the workshop before fitting starts, because the units are cut and built to your exact dimensions rather than pulled from stock. Fitting itself usually runs one to two weeks depending on how much plastering, wiring and plumbing the room needs. A supply-only brand kitchen we fit - Howdens, Wren, Magnet or a premium German handleless range - comes from stock, so the build-to-delivery gap is shorter, though time on site to fit it is similar. Exact dates are set once the design is signed off, since older Derby properties in particular can throw up extra work once the old units are stripped out.
What's the real difference between a bespoke joinery-built kitchen and a Howdens, Wren or Magnet kitchen you fit for me?
A bespoke kitchen is cut and built by our own City & Guilds trained joiners to whatever dimensions and finish you specify, which matters most in period properties, sloped ceilings or awkward corners where a standard cabinet run won't sit flush. A supply-only brand kitchen comes from that brand's existing range of unit sizes, door styles and colours, made off-site - a narrower design choice but usually a shorter lead time and lower unit cost. We fit both with the same in-house joiners, plumbers, electricians and plasterers rather than handing brand-supplied kitchens to a separate fitting team, so the standard of the actual installation doesn't change either way.
Do I need planning permission or building control sign-off to knock through a wall for an open-plan kitchen-diner?
It depends on whether the wall is load-bearing and whether the property is listed or in a conservation area, which is why structural alterations are surveyed and priced separately from the base kitchen quote rather than guessed at over the phone. Any building control paperwork the work needs is best raised at the design visit, so it's arranged before the fitting schedule is booked rather than causing a delay once units are on order.
Granite, quartz, Dekton or Corian - which worktop should I choose for a luxury kitchen?
Granite and marble are natural stone, so each slab has genuine colour and vein variation and needs an occasional sealant refresh; quartz is engineered for a more consistent pattern and slightly lower maintenance; Dekton is a sintered surface that copes well with heat and scratching, which suits an island used for actual cooking rather than just serving; Corian is a solid surface that can be formed with seamless joints and integrated sinks, which matters more on a handleless or minimalist design. All four are laser templated on site and cut and jointed by our own stonemasons - the right choice usually comes down to how the worktop gets used day to day, not just how it looks in a showroom.
What does a luxury kitchen renovation cost in Derby?
Cost depends on the mix of joinery, worktop material, appliances, and how much plumbing, wiring and plastering the room needs once the old kitchen is out, so there isn't a single headline figure we can quote without seeing the space. What you do get is a written, itemised quote after the free design visit, appliance costs agreed separately once you've chosen the brand and spec, and any structural work priced once we've seen what's actually holding the wall up. A full, accurate figure needs a site visit rather than a phone estimate.
What happens to my old kitchen units and any leftover materials?
We strip out the old kitchen and remove it ourselves through our own registered waste carrier status, so you're not left arranging a skip or a tip run around the fitting schedule.
Will I be without a usable kitchen during the work, and for how long?
Yes, for at least part of the installation, since the old units have to come out before plastering, wiring and plumbing can be finished and the new units go in. How long depends on scope - a straightforward brand-fitted kitchen with no structural change is quicker than a bespoke joinery job involving a wall coming out - so we'll give a realistic timeframe once the design is signed off, worth planning kitchen-free cooking arrangements around.
What guarantee backs the finished kitchen?
The installation and labour carry a 5-year guarantee and the products carry a 2-year guarantee, and the electrical and gas work is certified in writing once it's tested and signed off rather than left as a verbal assurance. As the team at Derby Kitchen Fitter put it: "We only fit kitchens to the standard we'd want in our own homes - and we put that in writing before we start."
Free Design Consultation • 5-Year Guarantee • Fully Qualified Trades
Quick Free Estimate - No Obligation
Fully Insured • Response within 15 mins
🔒 Your details are safe with us. No spam, ever.