
Construction & Extensions Derby
Free Consultation
01332-529933
If you're planning a rear extension, a load-bearing wall removal or a kitchen-diner knock-through, the part that usually goes wrong isn't the design - it's the handover between trades. A builder pours the foundations, a separate electrician wires it, a separate plasterer finishes it, and if a beam calculation is off or a certificate goes missing, everyone points at someone else. Derby Kitchen Fitter runs structural and home improvement projects as one team instead, with the same crew responsible for the job from the first measurement to the final walkthrough.That covers everything from single storey and side-return extensions through to smaller home improvement work, with groundwork, steelwork, electrics, plumbing and plastering sequenced and supervised by us rather than left for you to coordinate. Every job starts with a free design visit and a written, itemised quote, so you know what's covered before anything starts.
From Steelwork to Roofing: What's In the Build and What's Priced Separately
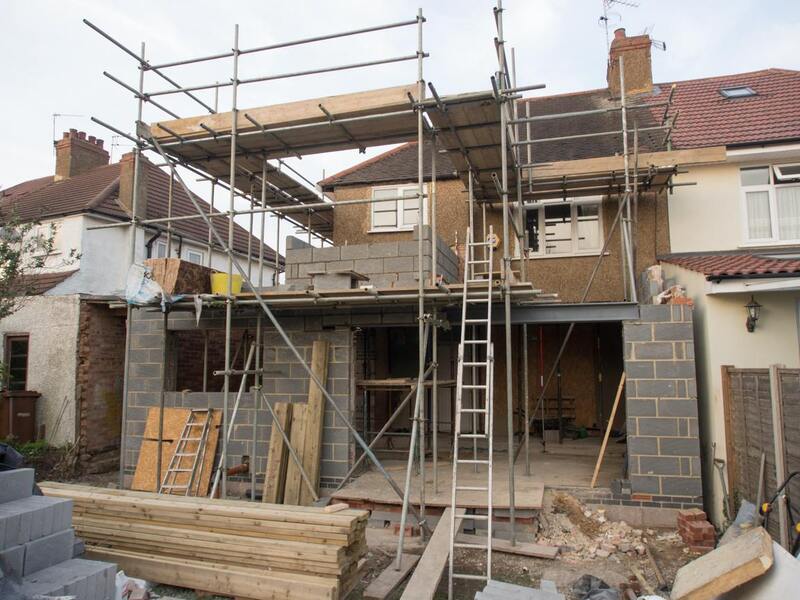
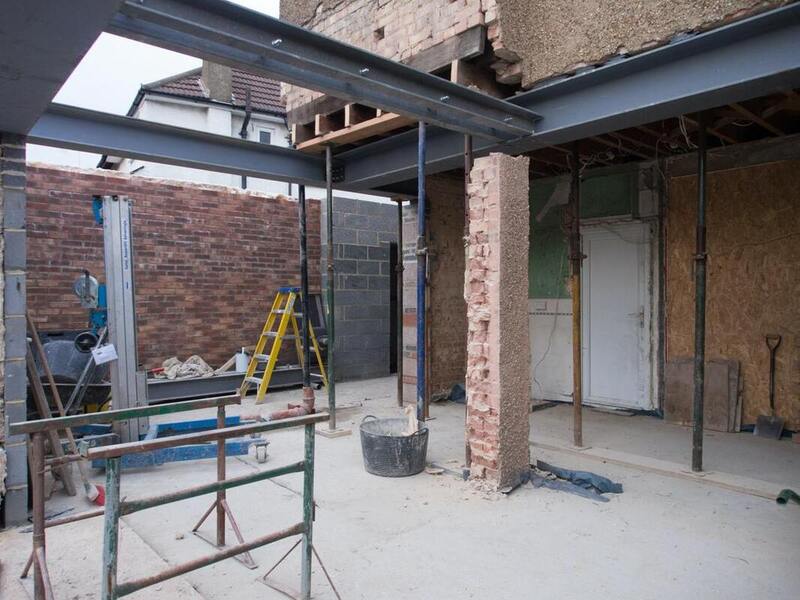
- Structural work: load-bearing wall removal, steel beam installation, kitchen-diner knock-throughs, single storey, rear and side-return extensions
- Full project management coordinating groundwork, roofing (including glass and lantern roofs) and brickwork through to final fit-out
- New circuits for extended kitchens and knock-throughs first-fixed before plastering and certified by our Part P registered electricians once the second fix is complete, with full safety certificates issued
- Where a hob or range cooker moves as part of the reconfiguration, the gas run is re-routed and commissioned by a Gas Safe registered engineer before we hand the kitchen back
- New water, waste and drainage runs for an extended or reconfigured kitchen installed by plumbers qualified to NVQ Level 2 and City & Guilds, tied into the existing system rather than left as an afterthought
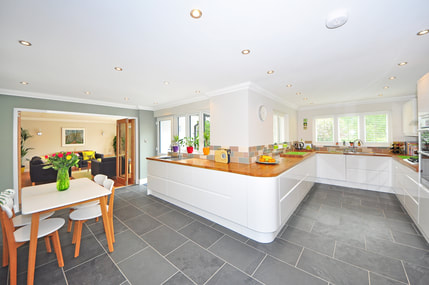
- Once steelwork and brickwork are in and first-fix trades are done, master plasterers make good the new openings, ceilings and walls ready for decoration
- Rubble, stripped-out units and general site waste cleared as the build progresses under our registered waste carrier status, rather than left to pile up until the end
- Planning permission and Building Regulations applications prepared and submitted on the client's behalf
Not Included / Costed Separately
- Statutory planning and Building Control application fees payable to the local authority are separate from the construction quote, even though we handle the paperwork itself
- Party wall agreements are only arranged, and only chargeable, where a neighbouring property is genuinely affected - not a blanket item on every job
- Premium features such as glass or lantern roofs, basement integration under an extension, or groundworks on sloping plots sit above the average extension price band and are quoted individually once we've seen the site
- Higher-spec finishes, bespoke worktops and appliance upgrades move a project up through the price bands quoted on this page rather than being included as standard

From First Measurement to Building Control Sign-Off
- Enquiry and design visit: We visit the property, measure up and talk through what you want from the space - a rear extension, a knock-through, or a smaller home improvement job - and put together CAD design options.
- Written itemised quote: You get a written, itemised quote showing what's covered before any work starts, so there are no hidden extras added later.
- Structural design and approvals: Where the job needs a steel beam, a load-bearing wall removed, or a full extension, we arrange the structural design and prepare and submit the Building Regulations and planning applications on your behalf.
- Groundwork, steelwork and first fix: Foundations, steelwork and brickwork go in first, followed by first-fix electrics and plumbing for any new circuits or drainage runs.
- Plastering and second fix: Master plasterers make good the new openings and walls, then our electricians and plumbers complete the second fix and issue certification for the new work.
- Sign-off walkthrough: We walk the finished job through with you, hand over the written guarantees, and clear any remaining site waste as a registered waste carrier.
Pricing a Rear Extension, Knock-Through or Wall Removal
Cost depends on what the job actually involves - a single storey rear extension costs more than a side-return, and features such as a glass or lantern roof, a basement tie-in, or groundwork on a sloping plot all move the price up from there. Higher-spec finishes, bespoke worktops and appliance upgrades add to the total too. Because so much of the cost sits in the structural design - beam sizes, foundation depth, roof type - and the condition of the existing building, we don't quote a fixed figure without seeing the site. A design visit lets us work out what the job needs and give you a written, itemised quote rather than a verbal estimate that shifts once work starts.
What Changes When One Team Runs the Structural Work
| Derby Kitchen Fitter (one team) | Booking separate tradespeople yourself | |
|---|---|---|
| Accountability if something goes wrong | One point of contact responsible for the whole job | You have to work out which tradesperson is responsible and chase them individually |
| Qualified trades on site | Part P electricians, Gas Safe engineers, NVQ/City & Guilds plumbers and joiners scheduled and supervised together | Depends entirely on who you find and vet yourself, job by job |
| Guarantee | 5-year guarantee on labour and installation, 2-year guarantee on products | Guarantees vary by tradesperson, if offered at all |
| Old units and site waste | Removed and disposed of legally as a registered waste carrier | Usually a separate cost, or left for you to arrange |
| Scheduling structural, plastering, electrics and plumbing | Sequenced and supervised as one programme | You coordinate the order and availability of each separate tradesperson |
Keeping Every Trade Accountable on a Structural Job
Structural work carries more room for something to go wrong between trades than a straightforward kitchen swap - a beam that's undersized, a circuit wired before the plasterer arrives, a gas run re-routed without sign-off. Derby Kitchen Fitter started because too many homeowners got caught in exactly that gap, where several separate contractors each blame the next one when something doesn't line up. On an extension or knock-through, our own Part P registered electricians certify every new circuit, a Gas Safe registered engineer commissions any hob or range cooker that's moved, and plumbers qualified to NVQ Level 2 and City & Guilds tie in new drainage - all sequenced by the same team that measured up the job in the first place, rather than four separate companies working to four separate diaries. Rubble and old units are cleared under our registered waste
carrier status as the build goes, and the business is a member of CITB (Construction Industry Training Board) and FSB (Federation of Small Businesses). That's also why every structural job gets a written, itemised quote before work starts and a formal Building Control sign-off before we hand the space back - so nothing about the beam calculation, the certification or the finish is left to be taken on trust.
Building Extensions Across Derby's Suburbs and the Wider County
Most of our extension and home improvement work is in Derby itself, from the 1930s semis of Chaddesden, Alvaston and Allestree - where a rear extension or kitchen-diner knock-through is a common way to add space - to the older terraces nearer the centre, where a side-return or smaller reconfiguration often suits the plot better. Further out, we take on jobs across Derbyshire towns including Chesterfield, Long Eaton, Belper, Ilkeston, Heanor, Alfreton, Swadlincote, Ripley, Matlock, Dronfield, Duffield, Wirksworth, Bakewell and Buxton, and into Nottingham. Towns on the edge of the Peak District, such as Matlock, Bakewell and Buxton, bring their own ground conditions - sloping plots and exposed sites that usually need deeper or engineered foundations, which is why groundwork on a slope is priced individually rather than folded into a standard extension quote. In Duffield and Wirksworth, older stone-built properties
and conservation area status can affect what's allowed under permitted development, so we check the planning position as part of the design visit rather than assuming a standard extension will go through automatically.
Got Questions?
Frequently Asked Questions
What guarantee do you offer on structural and construction work?
Every project carries a 5-year guarantee on our labour and installation, alongside a 2-year guarantee on products such as units and worktops. If a beam installation, a plastering repair or a newly fitted kitchen develops a fault within that period, we come back and put it right.
Who removes the old kitchen and any rubble from a structural job?
We do, as a registered waste carrier - so stripped-out units, rubble from wall removal and other site waste are disposed of legally as part of the job, rather than being left for you to arrange a skip or a separate removal company.
Do I need planning permission for a rear or side-return extension?
Many single storey rear extensions fall under permitted development rather than needing a full planning application - generally up to 6 metres for a semi-detached or terraced house, or 8 metres for a detached house, under the neighbour consultation scheme. Side-return extensions, listed buildings and properties in a conservation area often need a full application instead. We check what applies to your property and prepare and submit the Building Regulations and planning paperwork on your behalf, though the local authority's own application fees are separate from our quote.
How long does a typical extension or knock-through take?
Timescales depend on scope - a straightforward kitchen-diner knock-through with a single steel beam runs to a shorter programme than a full rear extension with new roofing and drainage. We give you a realistic build programme once the structural design and planning position are confirmed, and sequence groundwork, steelwork, first-fix trades, plastering and second-fix so the site keeps moving rather than sitting idle between trades.
Will removing a load-bearing wall need Building Control sign-off?
Yes - any load-bearing wall removal needs a Building Regulations application and, in most cases, a structural engineer's calculation for the replacement steel beam. We handle that application as part of the job, and the finished work is signed off by Building Control before we hand the space back.
Do you handle the whole build, or do I need to find separate trades?
We handle it as one team - groundwork, steelwork, brickwork, electrics, plumbing, plastering and waste clearance are all scheduled and supervised by us, so you're not left coordinating separate tradespeople or working out who's responsible if something doesn't line up.
What happens if my site is on a slope or has difficult ground?
Sloping plots, which come up often on jobs around Matlock, Bakewell and Buxton, usually need deeper or engineered foundations and more groundwork than a level site, which moves the job above the average price band. We look at ground conditions during the design visit and price that work individually based on what the foundations actually need.
Can I use my own kitchen units from Howdens, Wren or Magnet as part of a home improvement project?
Yes - we work as an independent installation specialist for major supply-only brands including Howdens, Wren Kitchens, Magnet and premium German handleless systems, fitting them within a wider extension or home improvement project rather than requiring you to buy through us.
Ready to Start Planning Your Extension or Home Improvement?
A design visit costs you nothing and gives you a written, itemised quote to work from, not a verbal estimate that shifts once the wall comes down. If you're weighing up a rear extension, a knock-through or a smaller home improvement job anywhere in Derby or Derbyshire, get in touch and we'll come and look at the site.
Get in Touch
Derby Kitchen Fitter
📞 01332-529933
✉️ info@derbykitchenfitter.co.uk
20 Years' Experience • 5-Year Guarantee • Gas Safe Registered
Quick Free Estimate - No Obligation
Fully Insured • Response within 15 mins
🔒 Your details are safe with us. No spam, ever.